Leave a Message

Thank you for your message. We will be in touch with you shortly.

1460 Sunnybrook Lane
VIEW PHOTOS
Provided by NWMLS, Listed by COMPASS
$1,025,000

1460 Sunnybrook Lane

4 Beds 3 Baths 2,447 Sq.Ft. 0.28 Acres

Description

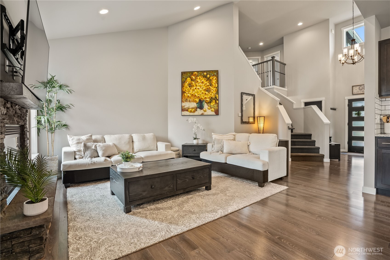
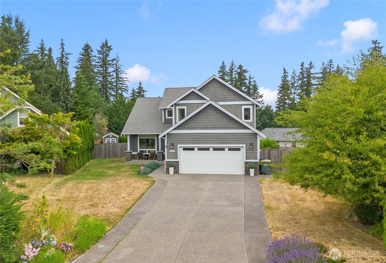
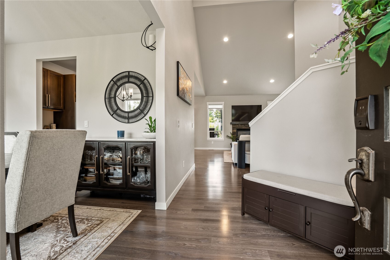
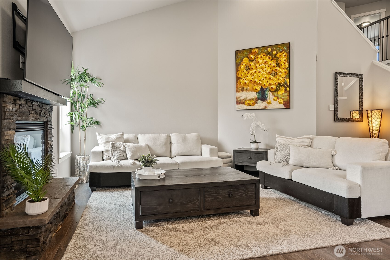

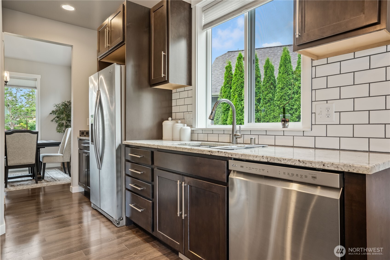
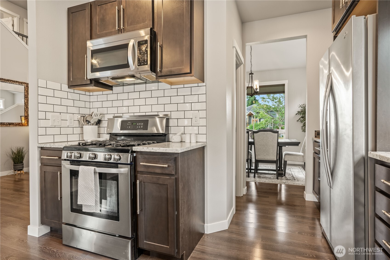
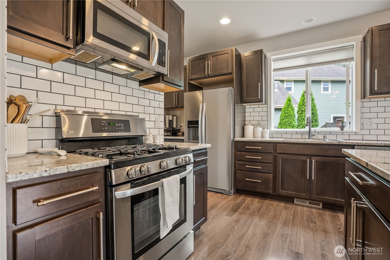
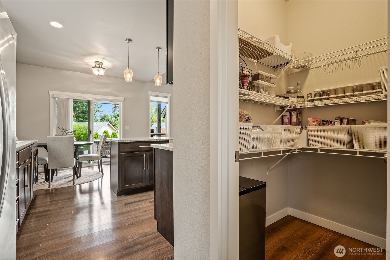
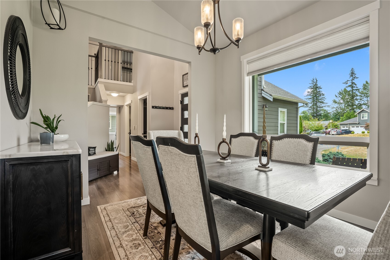
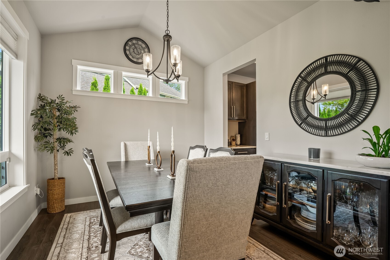
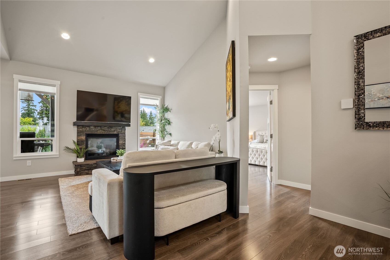
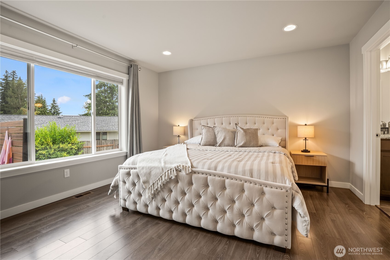
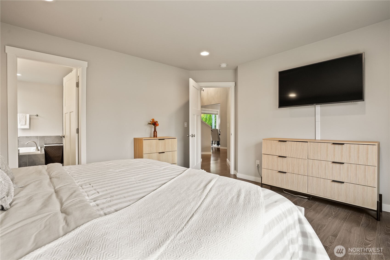
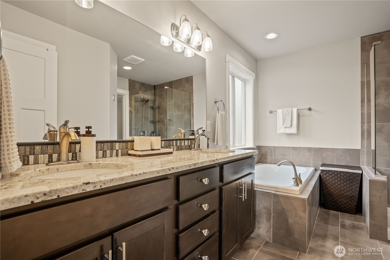
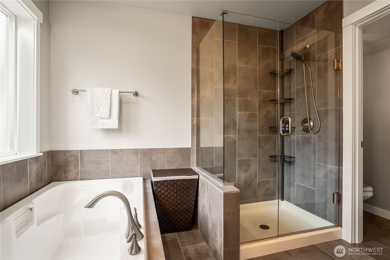
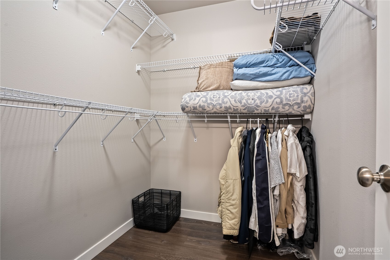
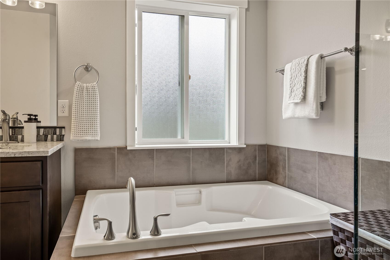
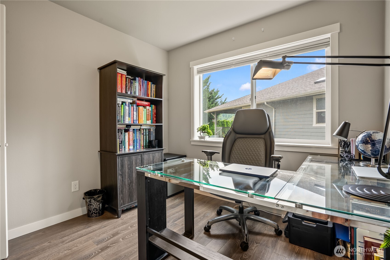
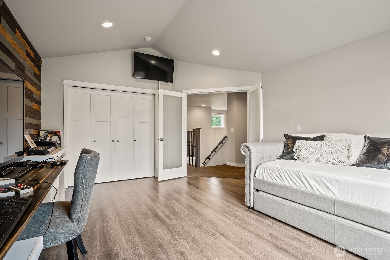
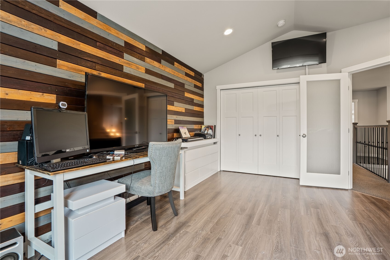
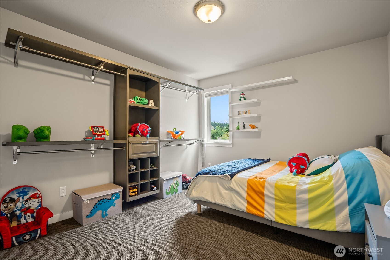
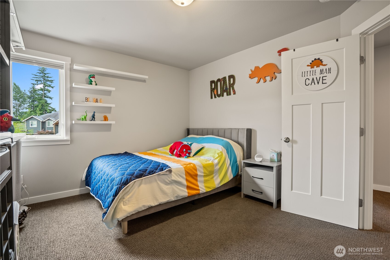
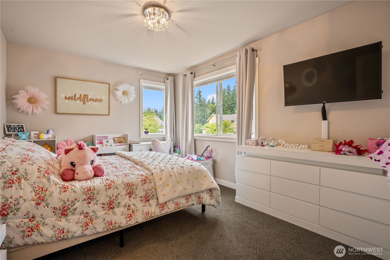
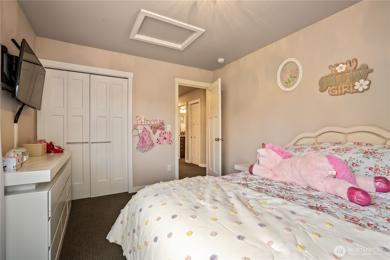
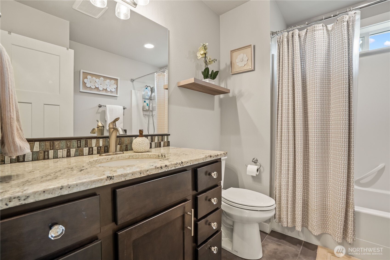
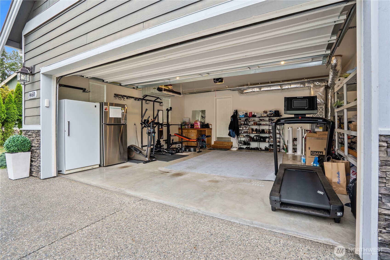
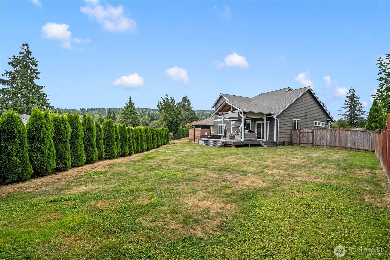
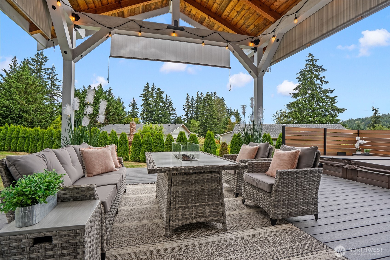
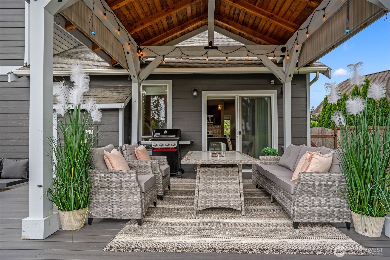
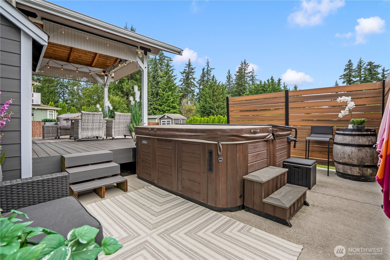
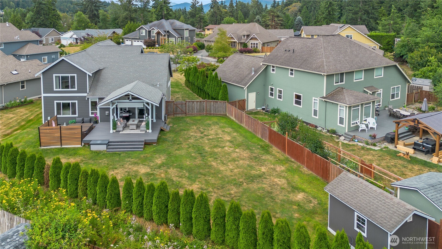
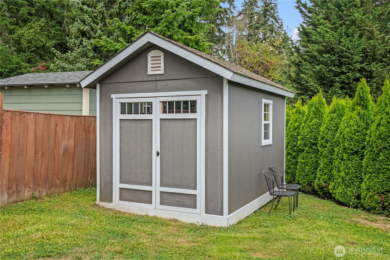
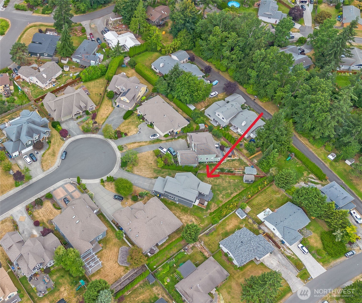
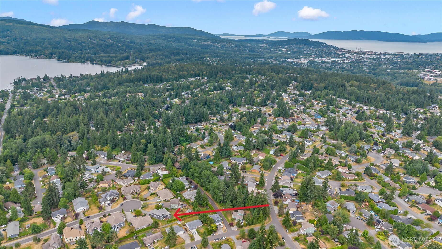
Tucked away at the end of a peaceful cul-de-sac, this home perfectly balances timeless charm with the high-end functionality today's lifestyle demands. From the moment you step inside, the soaring cathedral ceilings and effortless flow create an atmosphere that is both grand & welcoming. The heart of the home is a chef-inspired kitchen: natural stone countertops, gas range and a generous walk-in pantry for effortless organization. Whether you're hosting a party or enjoying a quiet night in, the space transitions seamlessly to the rest of the main floor. The primary suite serves as a true sanctuary, complete with a/walk-in closet, spa-like ensuite w/a deep soaking tub and glass-walled shower. Four well-sized bedrooms plus a versatile office that can serve as a 5th bedroom, there is plenty of space for your specific needs. Outside, the backyard has been meticulously designed for year-round enjoyment. Start your mornings with a coffee and a book on the back deck, and end your evenings retreating to the hot tub, nestled behind a privacy wall for ultimate relaxation. Storage shed & the garage is ready for EV charging. Location is everything, and this home delivers. You're perfectly positioned to enjoy the amenities of Barkley Village, along with easy access to extensive trail systems, and the public beach access at Lake Whatcom. Pre-inspected and maintained to perfection, this is a move-in-ready opportunity to live the lifestyle you've been dreaming of.

Share Property

Location

1460 Sunnybrook Lane, Bellingham, WA 98226

Status

For Sale
image

Schedule a Showing

We would love to show you our beautiful property. Please select your preferred date and time below. An agent will be in touch shortly to confirm your appointment.

Schedule a Showing

We would love to show you our beautiful property. Please select your preferred date and time below. An agent will be in touch shortly to confirm your appointment.
Thank you for your interest in 1460 Sunnybrook Lane, Bellingham, WA 98226. We are reviewing your request and will be in touch shortly!
Heather T. Taylor

Heather T. Taylor

TITLE

Team Leader, Realtor

Property Amenities

View additional property information below.
Interior
Fireplace Gas
Appliances Dishwasher, Disposal, Dryer, Microwave, Refrigerator, See Remarks, Stove(s)/Range(s), Tankless Water Heater, Washer
Flooring Vinyl Plank, Carpet
Total Bedrooms: 4
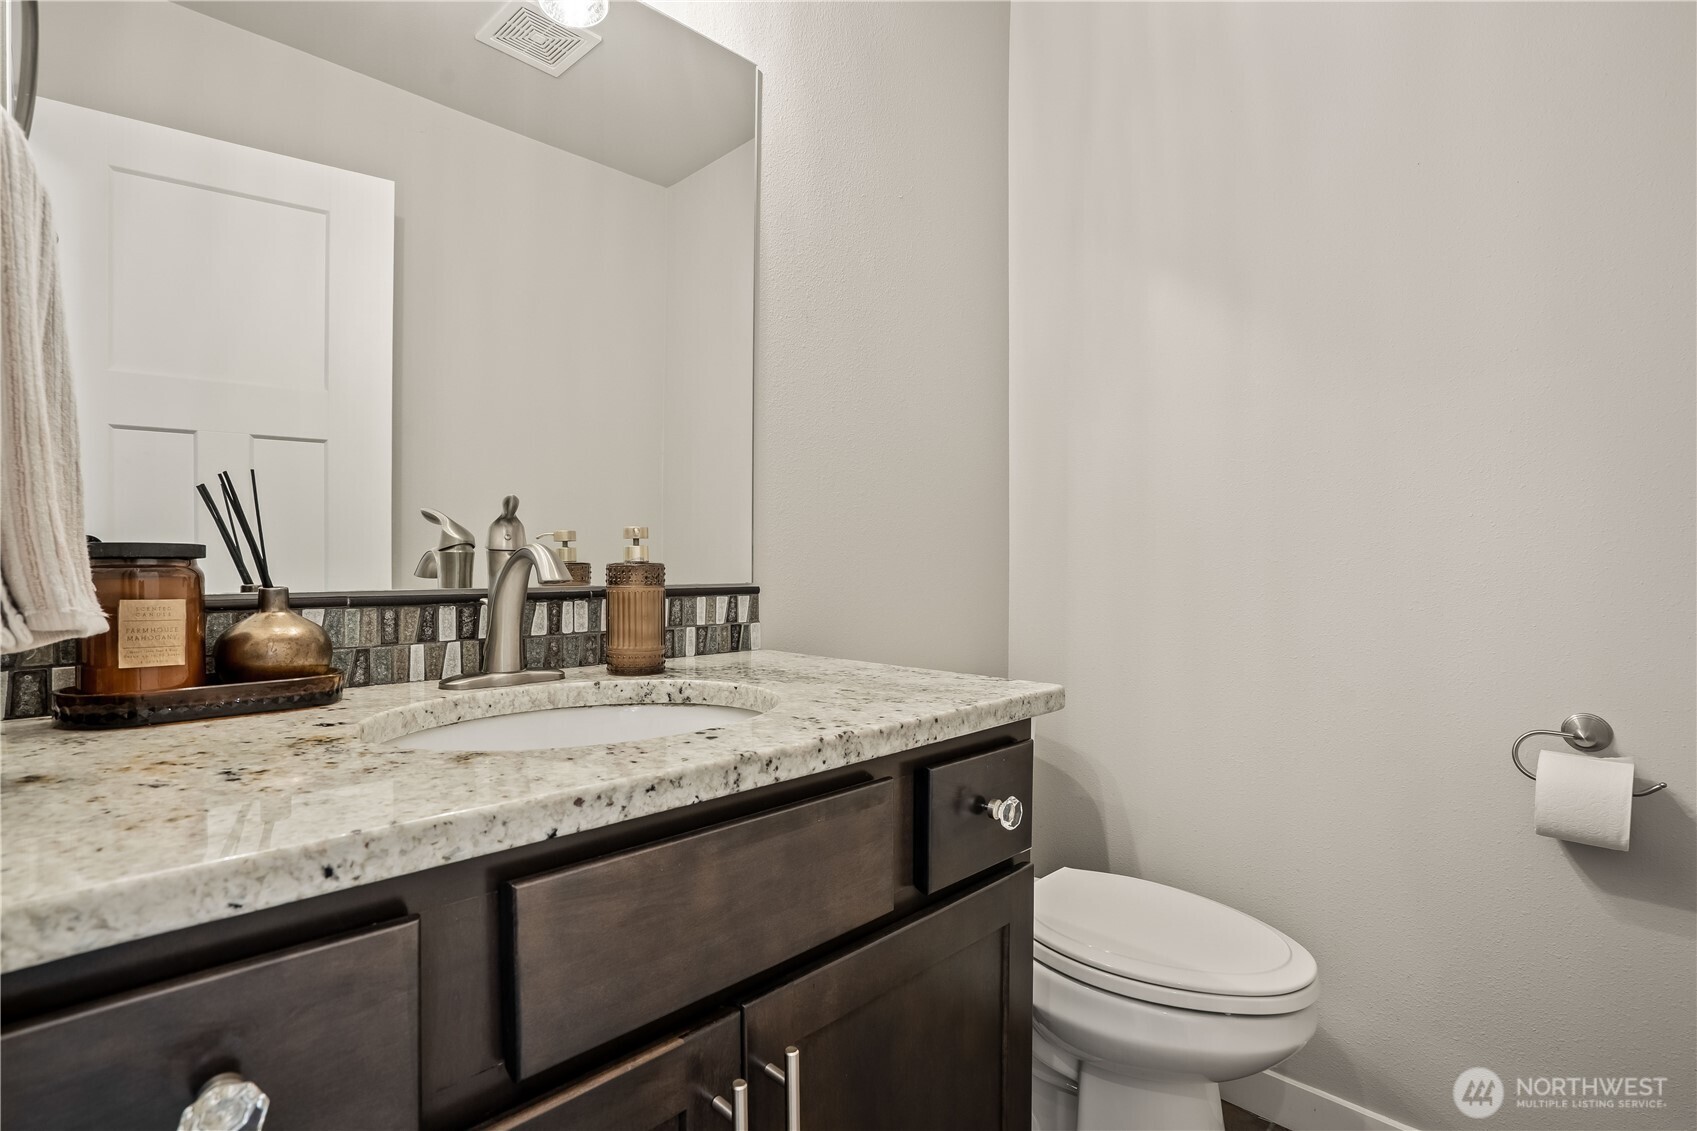
Half Bathrooms: 1
Full Bathrooms: 2
Other Interior Features Bath Off Primary, Dbl Pane/Storm Window, Dining Room, Fireplace, French Doors, Hot Tub/Spa, Pantry, Vaulted Ceiling(s), Walk-In Closet(s), Water Heater
Area & Lot
Total area 2,447 Sq.Ft.
Lot Area 0.28 Acres
Living area 2,447 Sq.Ft.
MLS® ID 2561008
Year Built 2017
School District Bellingham
Elementary School Northern Heights Ele
Type Residential
Status For Sale
Exterior
Stories 2
Air conditioning None
Heat type 90 High Efficiency, High Efficiency (Unspecified)
Water Source Public
Security Features Partially Fenced
Sewer Sewer Connected
Other Exterior Features Cement Planked, Stone
Parking Driveway, Attached Garage, Off Street, RV Parking
Lot Features Cul-De-Sac, Dead End Street
Roof Composition
Finance
Sales Price $1,025,000
HOA Fees $25 monthly
Real Estate Tax $9,218 yearly

Work With Us

We love helping buyers find their dream home! That's why we work with each client individually, taking the time to understand their unique lifestyles, needs and wishes. You'll find that we'll be a committed ally to negotiate on your behalf and with the backing of a trusted company. Get in touch with us today!