Leave a Message

Thank you for your message. We will be in touch with you shortly.

5575 Coquitlam Drive
VIEW PHOTOS
Provided by NWMLS, Listed by COMPASS
$1,700,000

5575 Coquitlam Drive

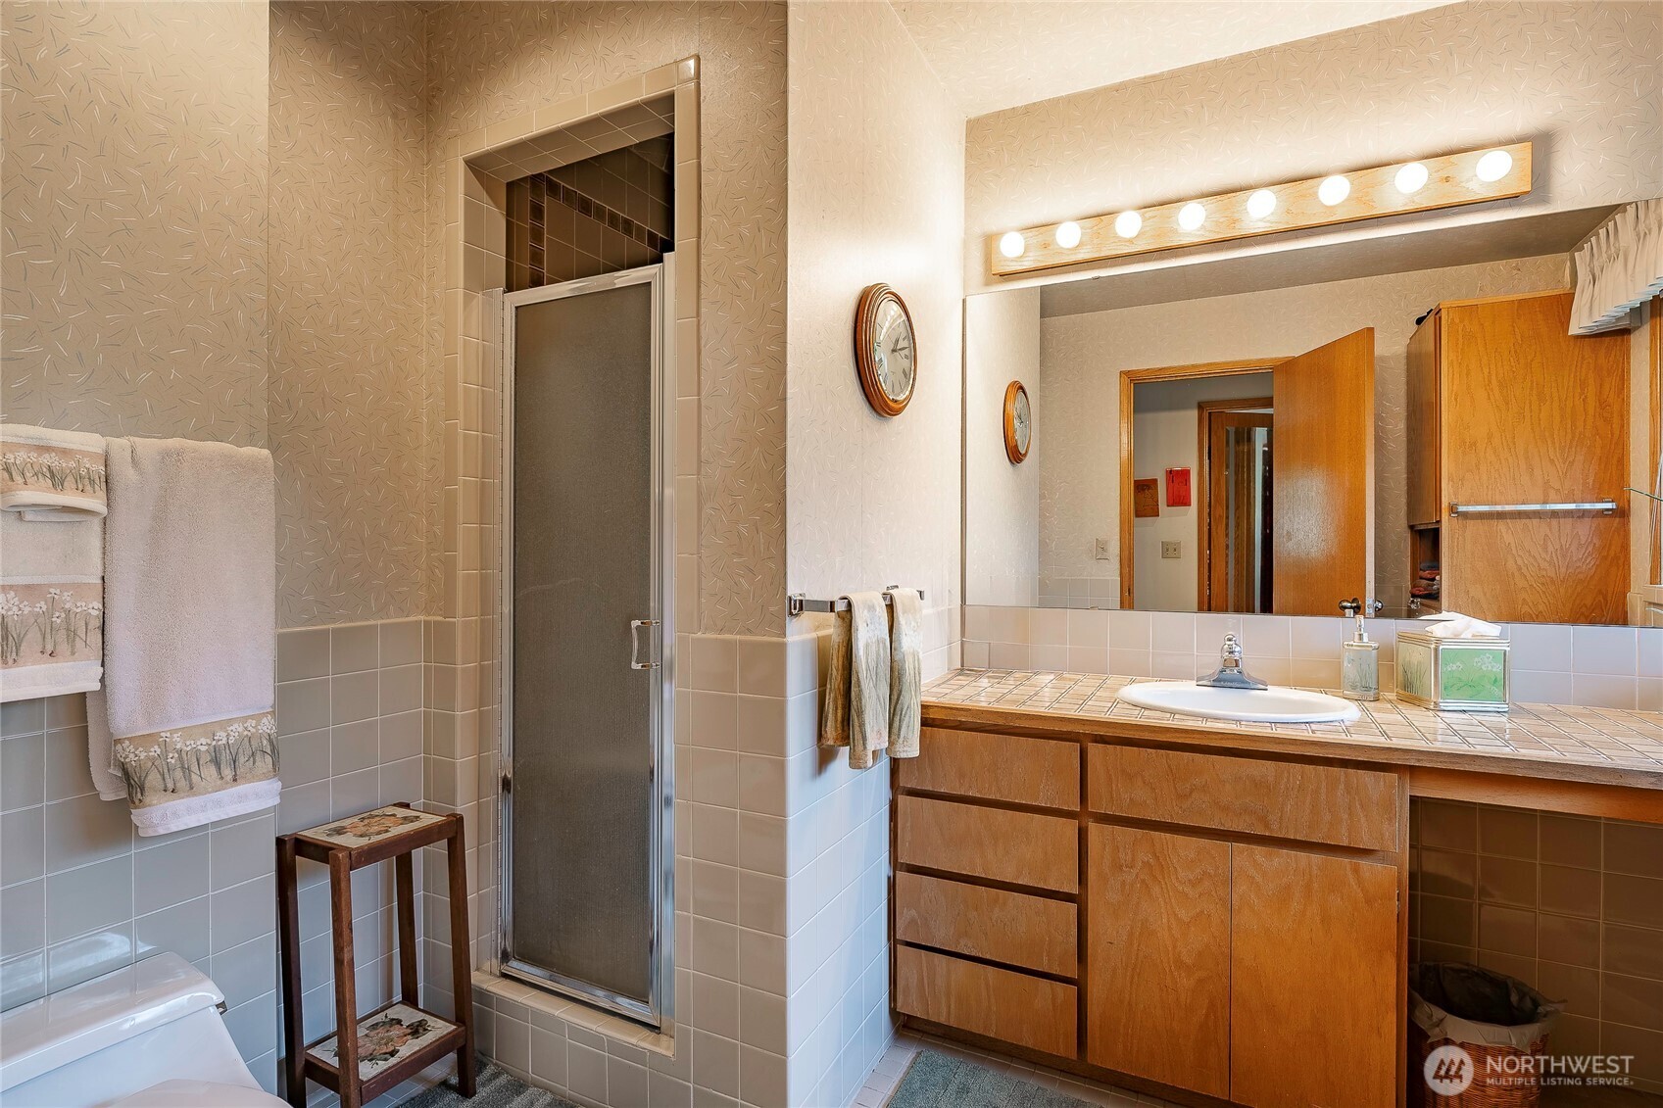
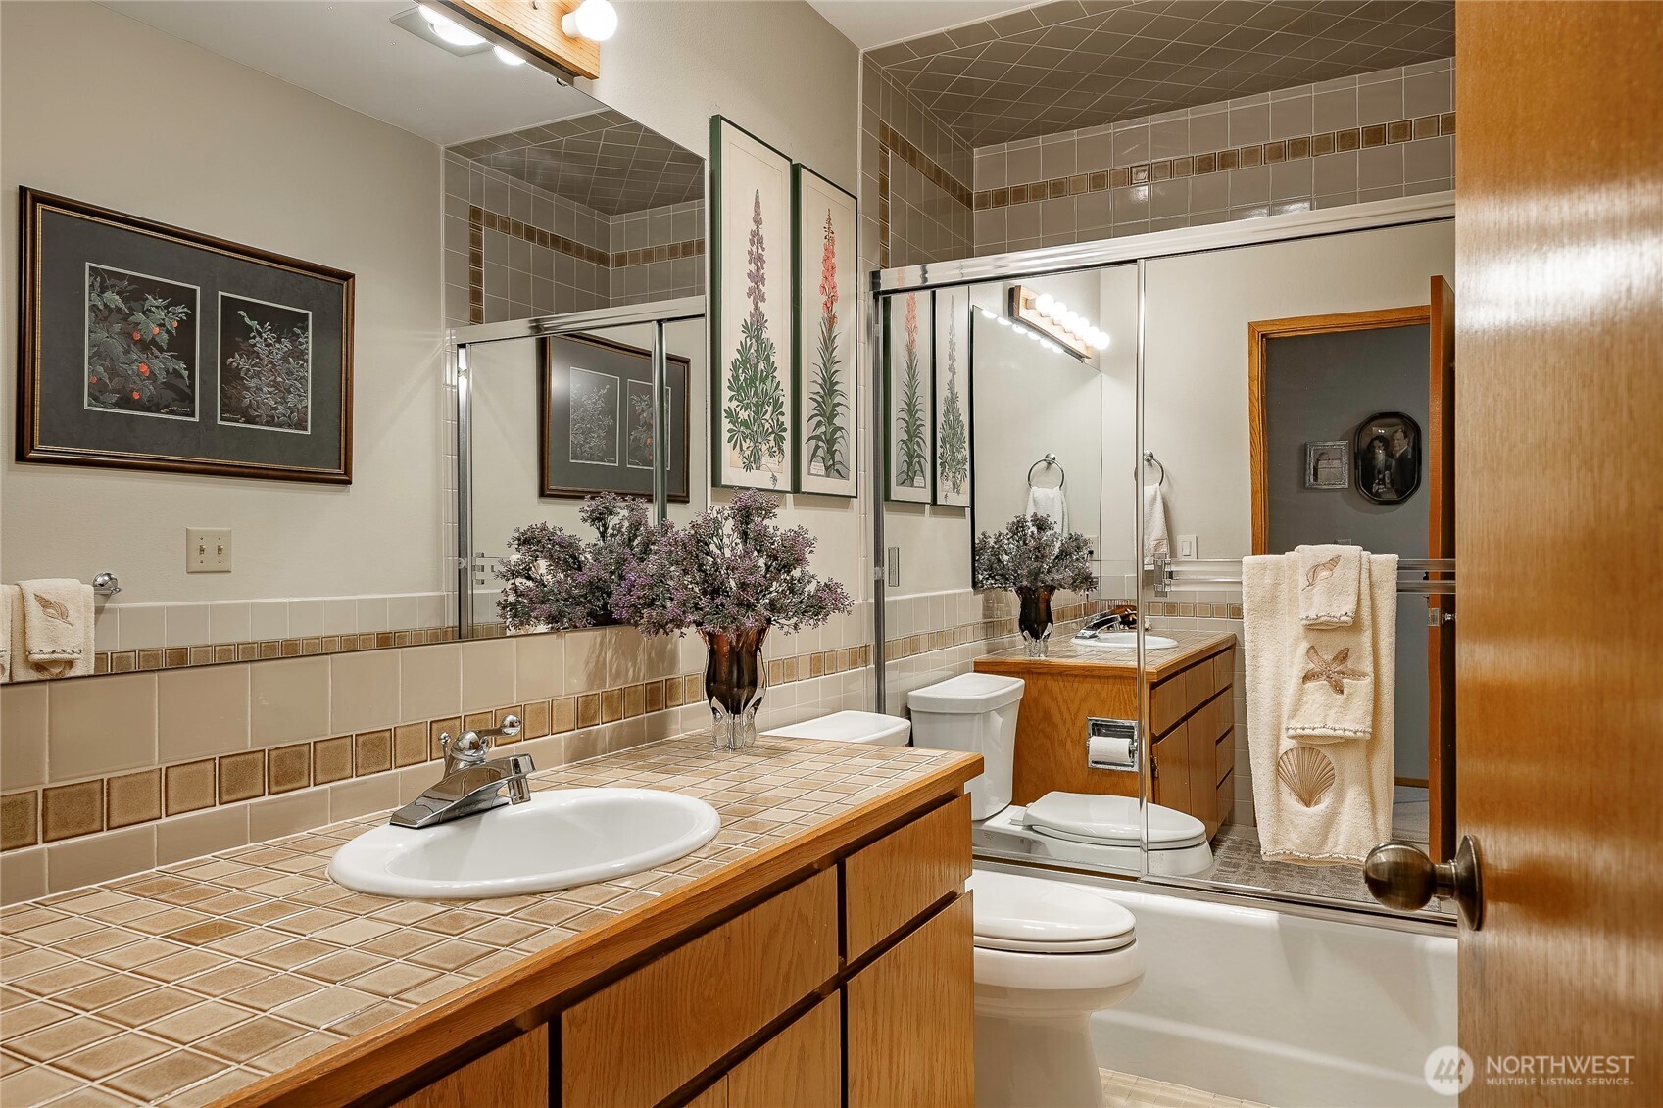
5 Beds 4 Baths 3,979 Sq.Ft. 0.41 Acres

Description

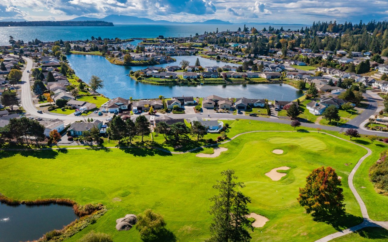
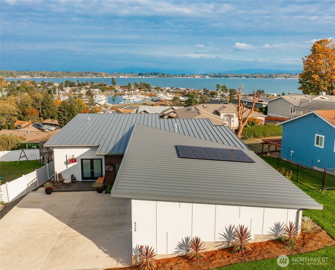
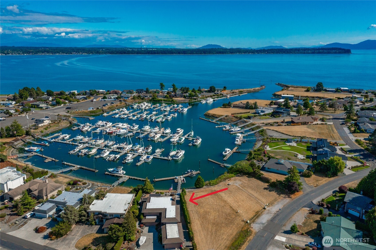
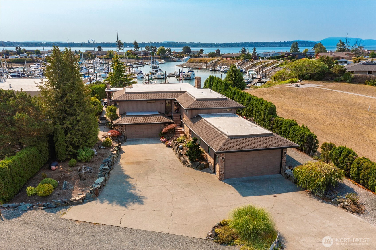
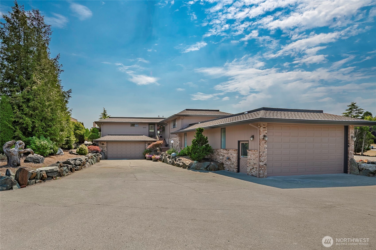
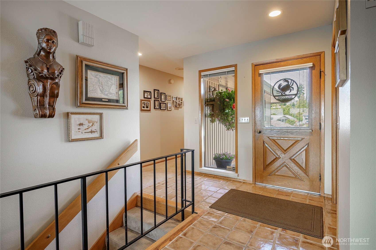
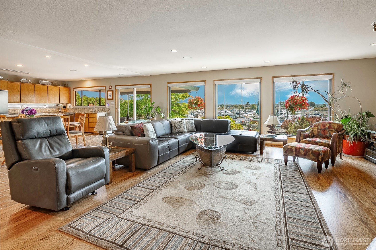
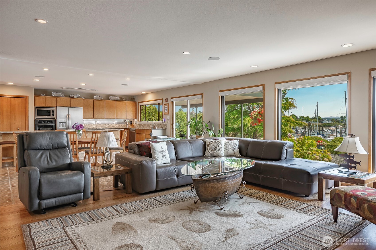
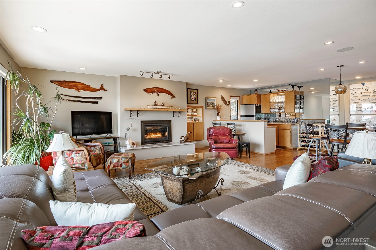
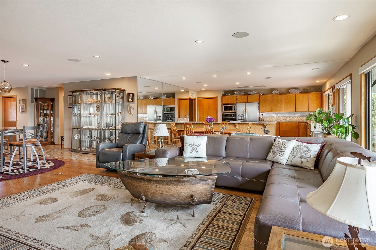
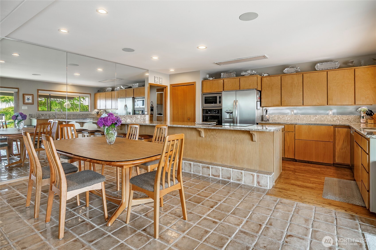
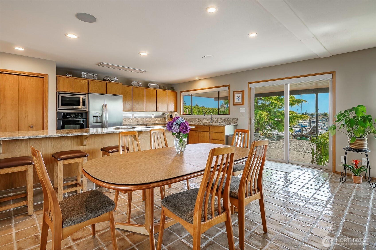
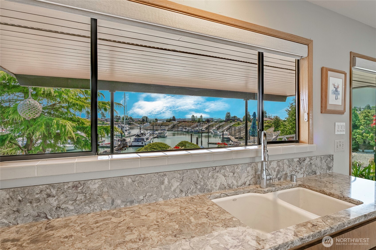
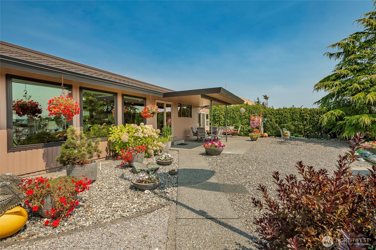
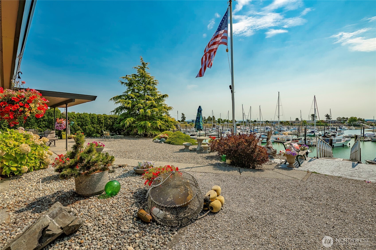
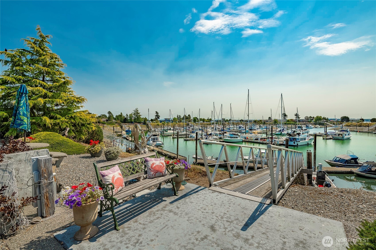
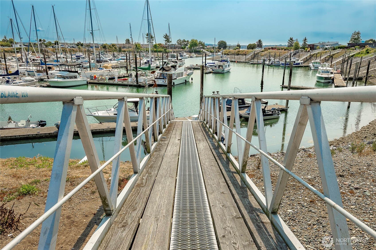
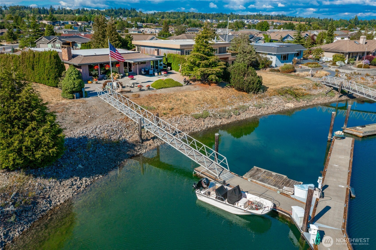
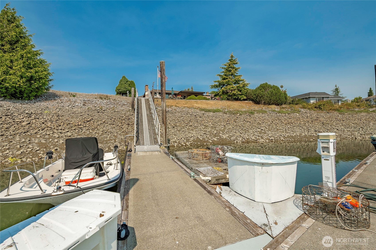
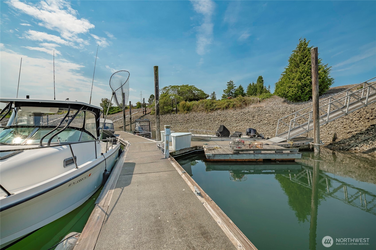
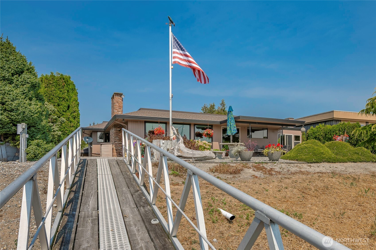
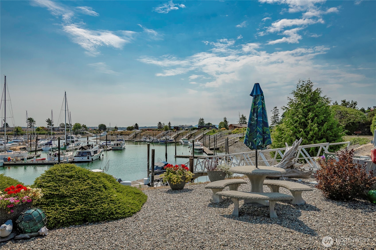
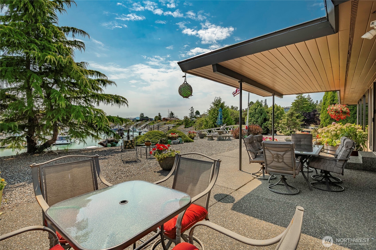
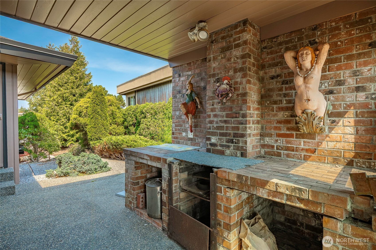
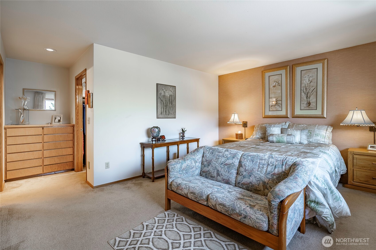
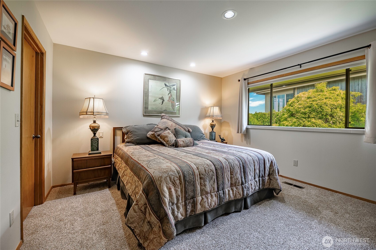
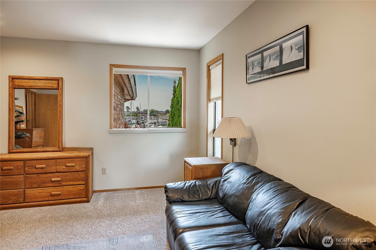
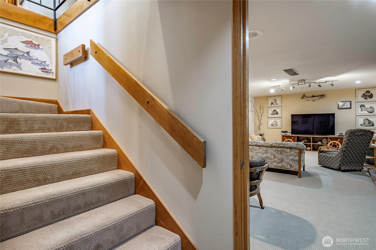
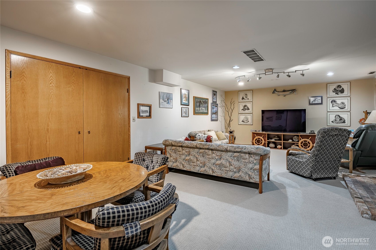
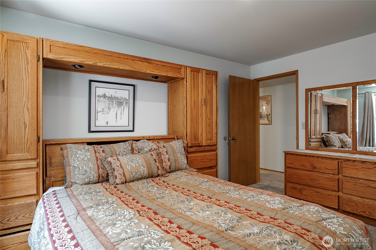
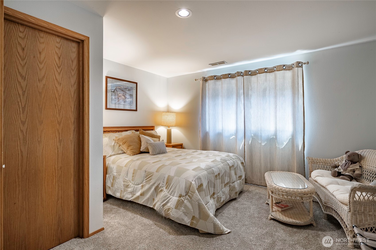
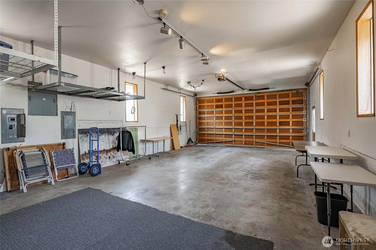
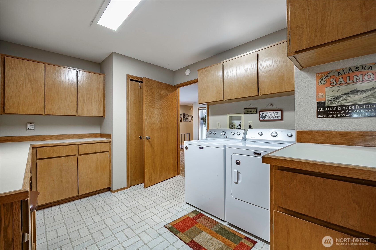
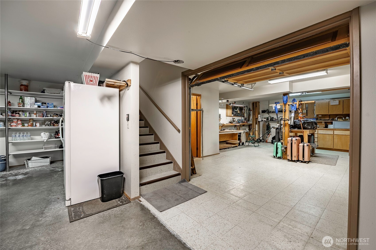
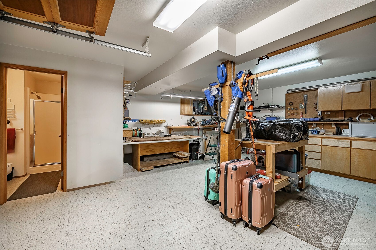
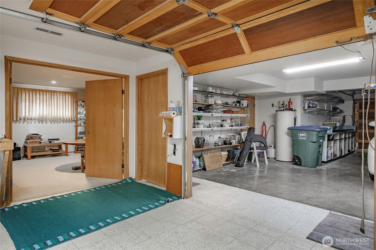
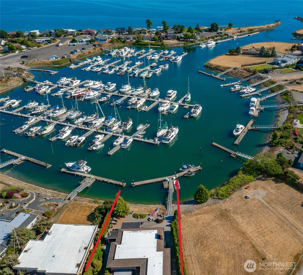
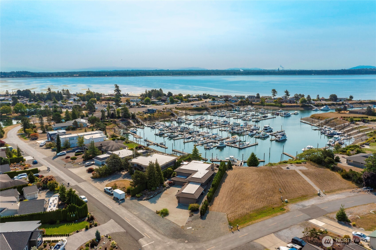
Poised on a coveted marina lot, this is a true "Boater's Paradise," featuring a private 50-foot cement dock ready to harbor your vessel just steps from your door. The pinnacle of waterfront living in this extraordinary Birch Bay Village estate, where the Salish Sea serves as your backyard and the San Juan Islands are your playground. Spanning nearly 4,000 square feet, the home is a masterpiece of coastal design, wrapped in timeless cedar siding with fresh paint situated on a sprawling 17,696 square-foot lot. Expansive windows that frame the ever-changing views of the marina lead to an open living space that offers endless entertaining options. Step outside to a sanctuary patio space and imagine taking a few small steps to hop on your boat! The main level provides over 2,300 square feet, including a primary suite + 2 additional bedrooms. Descend to the lower level for an additional 1,637 square feet of versatile space, perfect for guests or privacy. A massive 1,860 square-foot garage & shop, offering unparalleled storage for vehicles & toys. Sought after gated community offers 24/7 live security, golf course, clubhouse, tennis/pickleball courts, pool, private parks & beaches throughout. Perfectly positioned between Seattle & Vancouver, B.C., this is a rare opportunity to own a legacy property in one of the most coveted gated enclaves in all of PNW. Whether you're a seasoned mariner or simply seeking a sophisticated retreat, this is the gateway to your next great adventure.

Share Property

Location

5575 Coquitlam Drive, Blaine, WA 98230

Status

For Sale
image

Schedule a Showing

We would love to show you our beautiful property. Please select your preferred date and time below. An agent will be in touch shortly to confirm your appointment.

Schedule a Showing

We would love to show you our beautiful property. Please select your preferred date and time below. An agent will be in touch shortly to confirm your appointment.
Thank you for your interest in 5575 Coquitlam Drive, Blaine, WA 98230. We are reviewing your request and will be in touch shortly!
Heather T. Taylor

Heather T. Taylor

TITLE

Team Leader, Realtor

Property Amenities

View additional property information below.
Interior
Fireplace Gas, Wood Burning
Total Bedrooms: 5
Three-Quarter Bathrooms: 2
Full Bathrooms: 2
Other Interior Features Ceiling Fan(s), Dbl Pane/Storm Window, Fireplace, Pantry, Wine/Beverage Refrigerator, Wired for Generator
Area & Lot
Total area 3,979 Sq.Ft.
Lot Area 0.41 Acres
Living area 3,979 Sq.Ft.
MLS® ID 2562551
Year Built 1982
School District Blaine
High School Blaine High
Middle School Blaine Mid
Elementary School Blaine Elem
Water Frontage Low Bank
View Description Bay,Mountains,See Remarks,Territorial
Type Residential
Status For Sale
Exterior
Stories 2
Pool Community
Air conditioning None
Heat type Forced Air
Water Source Public
Security Features Security Gate, Security Service
Sewer Sewer Connected
Other Exterior Features Wood
Parking Attached Garage, RV Parking
Lot Features Paved
Roof Composition
Finance
Sales Price $1,700,000
HOA Fees $258 monthly
Real Estate Tax $10,128 yearly

Birch Bay

Forest-like and situated along the oceanfront, experiencing nature to the fullest is always possible

Work With Us

We love helping buyers find their dream home! That's why we work with each client individually, taking the time to understand their unique lifestyles, needs and wishes. You'll find that we'll be a committed ally to negotiate on your behalf and with the backing of a trusted company. Get in touch with us today!