Leave a Message

Thank you for your message. We will be in touch with you shortly.

14915 38th Drive SE Unit: 3033
VIEW PHOTOS
Provided by NWMLS, Listed by Windermere Real Estate Midtown
$529,000

14915 38th Drive SE Unit: 3033

2 Beds 2 Baths 1,398 Sq.Ft.

Description

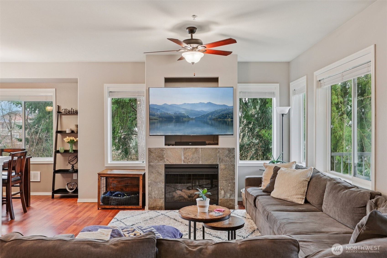
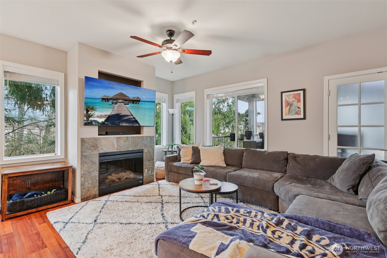
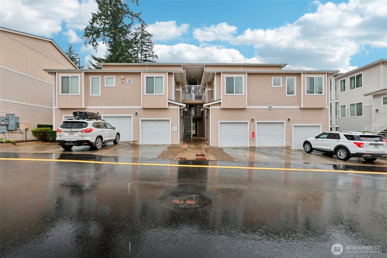
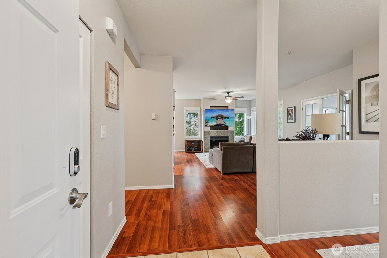
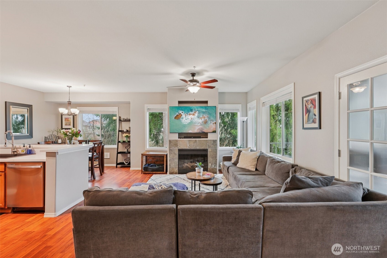
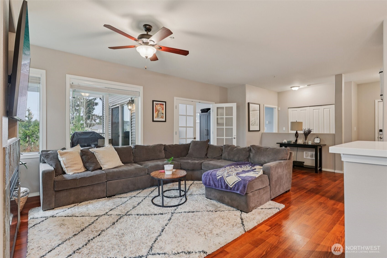
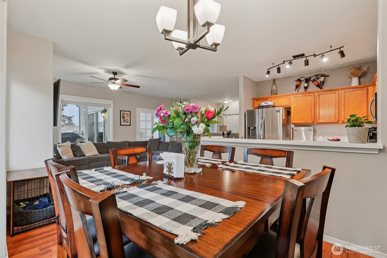
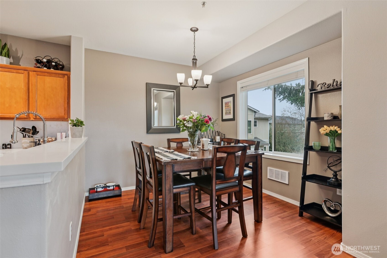
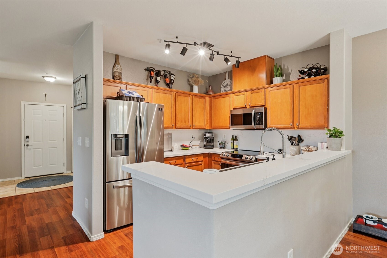
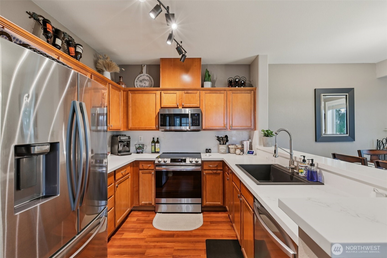
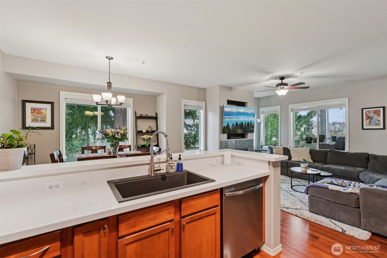
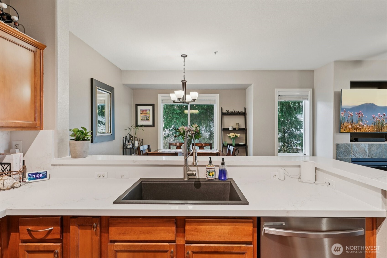
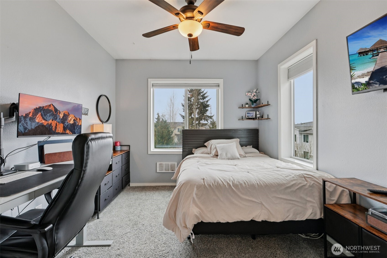
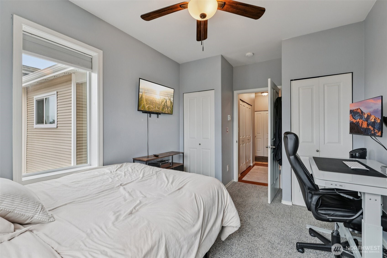
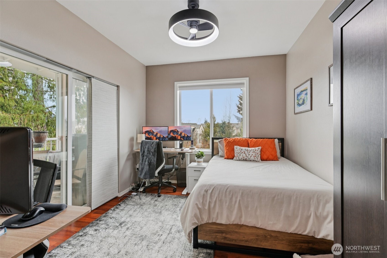
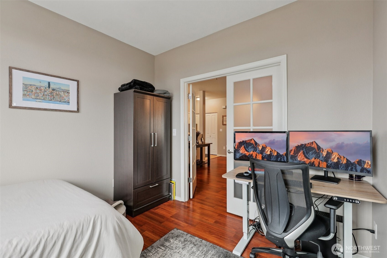
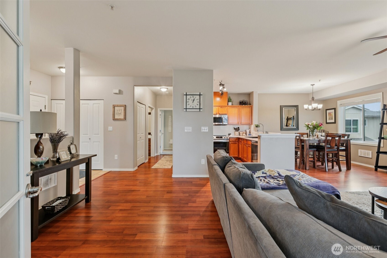
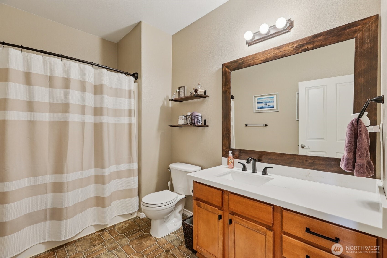
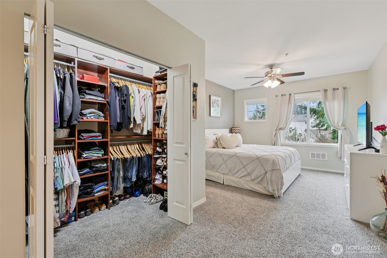
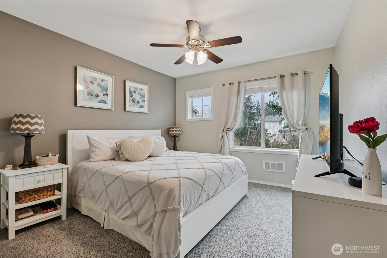
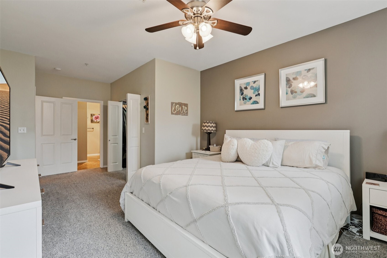
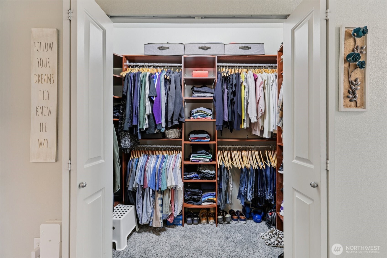
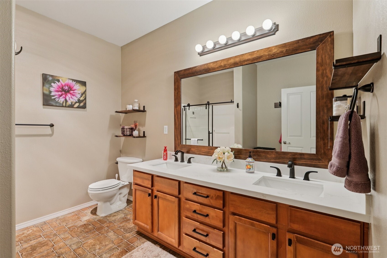
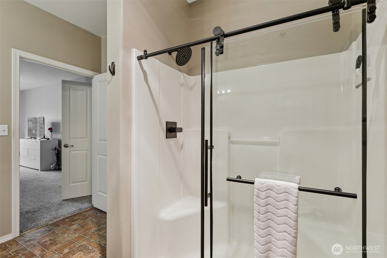
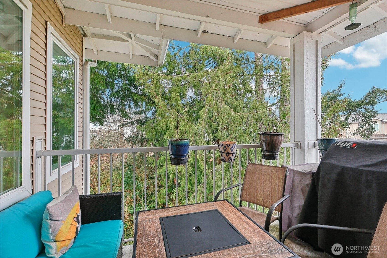
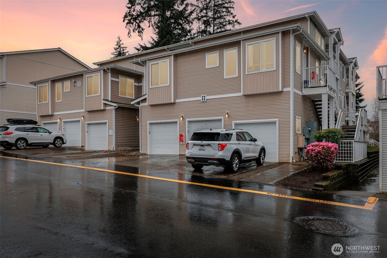
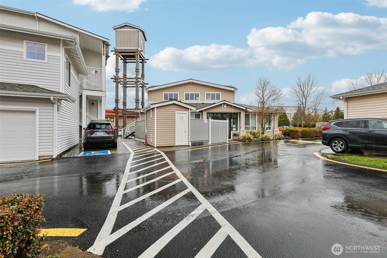
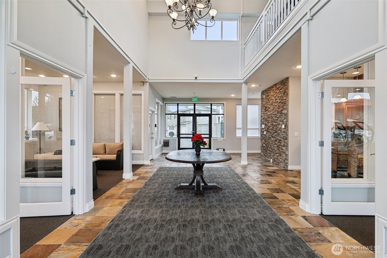
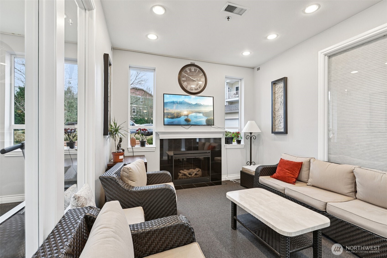
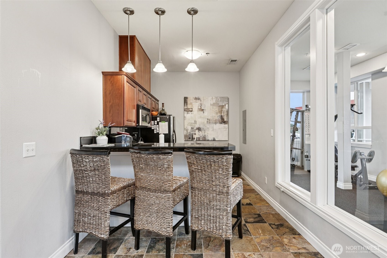
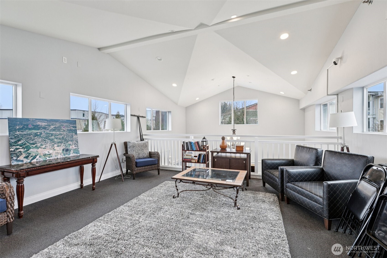
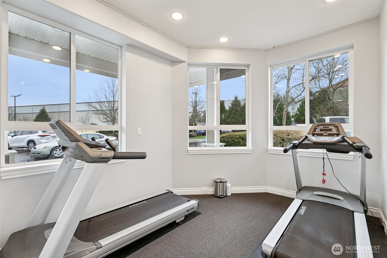
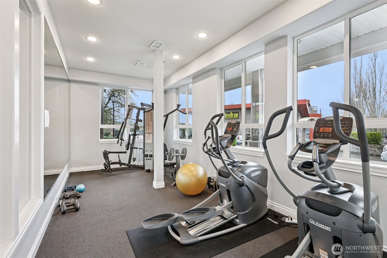
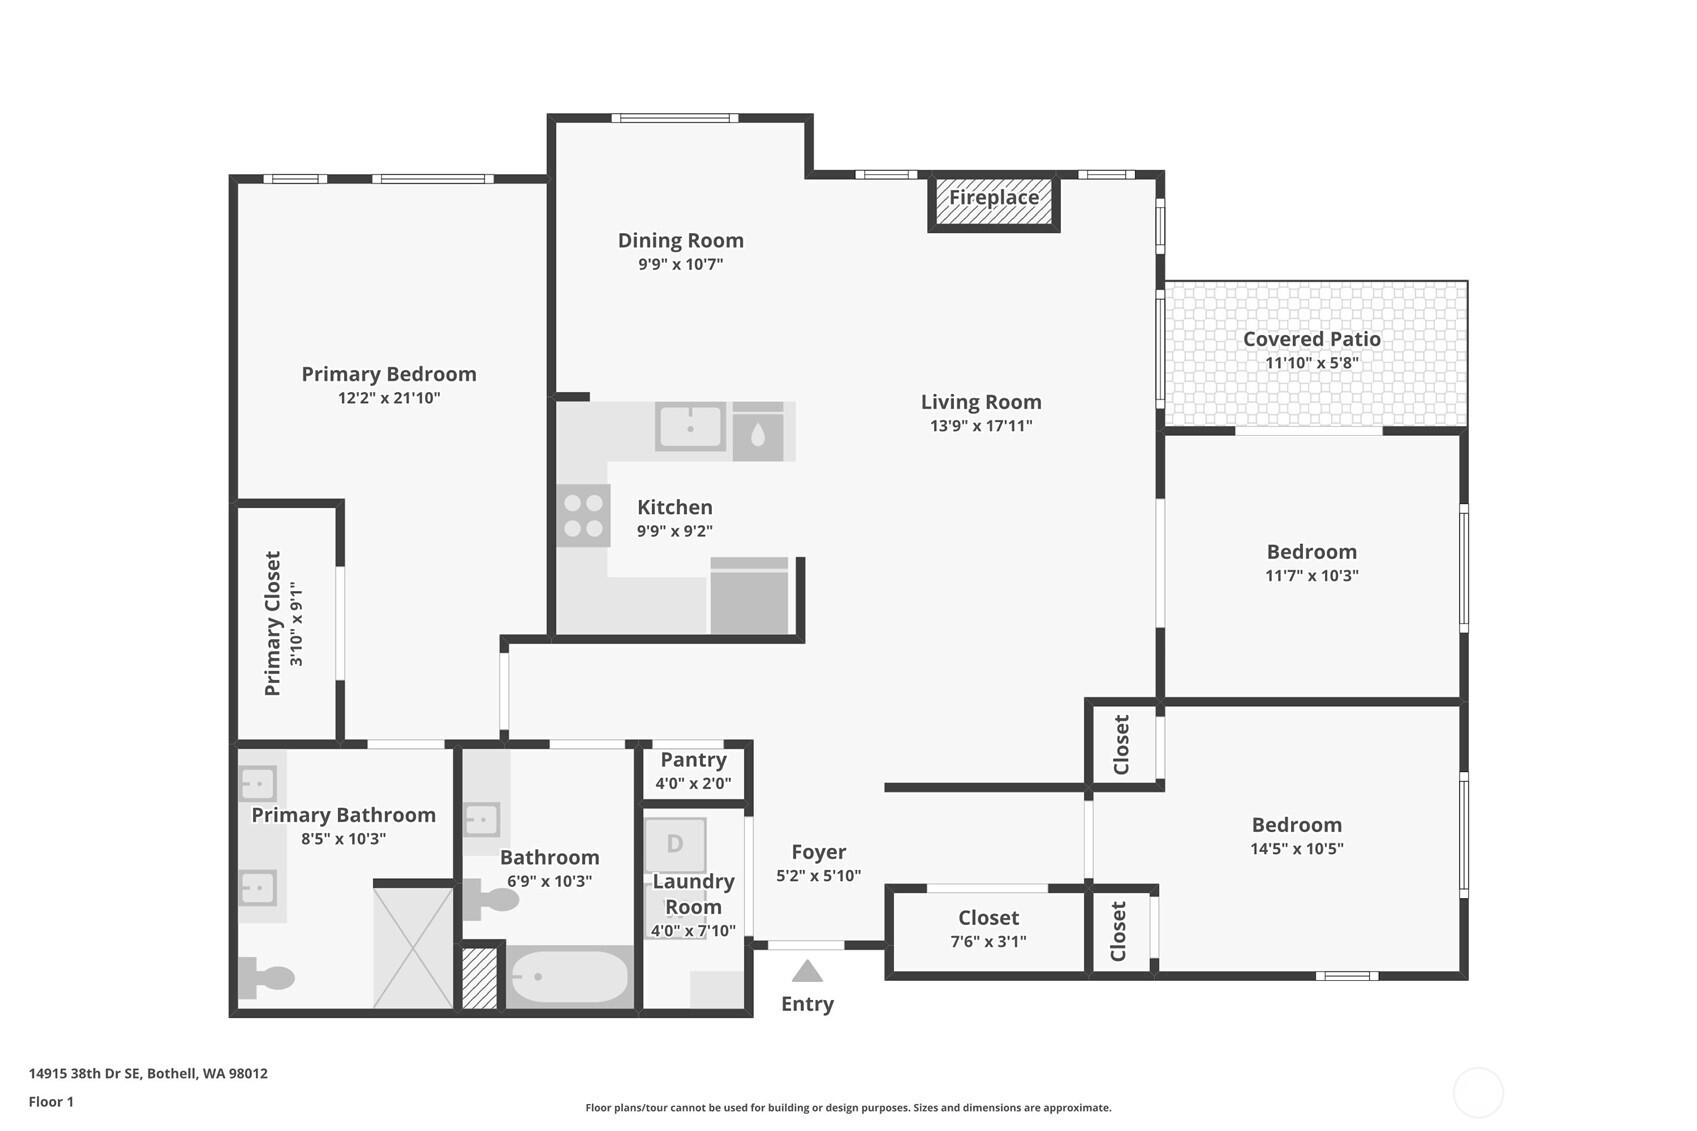
Top floor corner residence designed for the discerning buyer who values privacy, natural light, and an elevated living experience. Ideally positioned and surrounded by lush greenery, this is one of the most desirable homes in the community offering a rare blend of tranquility and convenience. The expansive open concept living space is both sophisticated and inviting, anchored by a cozy fireplace and seamlessly connected to the dining area and kitchen perfect for entertaining or everyday comfort. The thoughtfully designed floor plan includes a versatile den, currently styled as a bedroom, ideal for guests, a home office, or flex space. The kitchen and bathrooms have been tastefully upgraded with new quartz countertops, delivering a clean, modern aesthetic and timeless appeal. The spacious primary suite features a walk-in closet and a well appointed ensuite bath with dual vanities. Step onto your private deck nestled among the trees in an intimate retreat like setting where nature surrounds you. Additional highlights include a garage with room for storage and dedicated off-street parking. Enjoy access to community amenities including a fitness center and clubhouse, all supported by a strong and well-managed HOA. Unbeatable location with easy access to Mill Creek Town Center, The Farm at Mill Creek, scenic parks, trails, dining, and everyday conveniences. A rare opportunity to own a premier unit in an exceptional setting.

Share Property

Location

14915 38th Drive SE Unit: 3033, Bothell, WA 98012

Status

Sold

Date Sold

June 24, 2026
Sterling Roe

Sterling Roe

TITLE

Realtor

Property Amenities

View additional property information below.
Interior
Laundry room Electric Dryer Hookup, Washer Hookup
Fireplace Gas
Appliances Dishwasher, Disposal, Dryer, Microwave, Refrigerator, Stove(s)/Range(s), Washer
Flooring Laminate, Carpet
Total Bedrooms: 2
Three-Quarter Bathrooms: 1
Full Bathrooms: 1
Other Interior Features Cooking-Electric, Dryer-Electric, End Unit, Fireplace, French Doors, Ice Maker, Insulated Windows, Primary Bathroom, Sprinkler System, Top Floor, Walk-In Closet(s), Washer, Water Heater
Area & Lot
Total area 1,398 Sq.Ft.
Living area 1,398 Sq.Ft.
MLS® ID 2500018
Year Built 2006
School District Everett
High School Henry M. Jackson Hig
Middle School Gateway Mid
Elementary School Forest View Elem
Architecture Styles Contemporary
Type Condo
Status Sold
Exterior
Stories 3
Air conditioning None
Heat type Wall Furnace
Other Exterior Features Metal/Vinyl
Parking Individual Garage, Off Street
Roof Composition
Finance
Sales Price $529,000
HOA Fees $376 monthly
Real Estate Tax $5,407 yearly

360 Virtual Tour

Take a tour of this property

Work With Us

We love helping buyers find their dream home! That's why we work with each client individually, taking the time to understand their unique lifestyles, needs and wishes. You'll find that we'll be a committed ally to negotiate on your behalf and with the backing of a trusted company. Get in touch with us today!