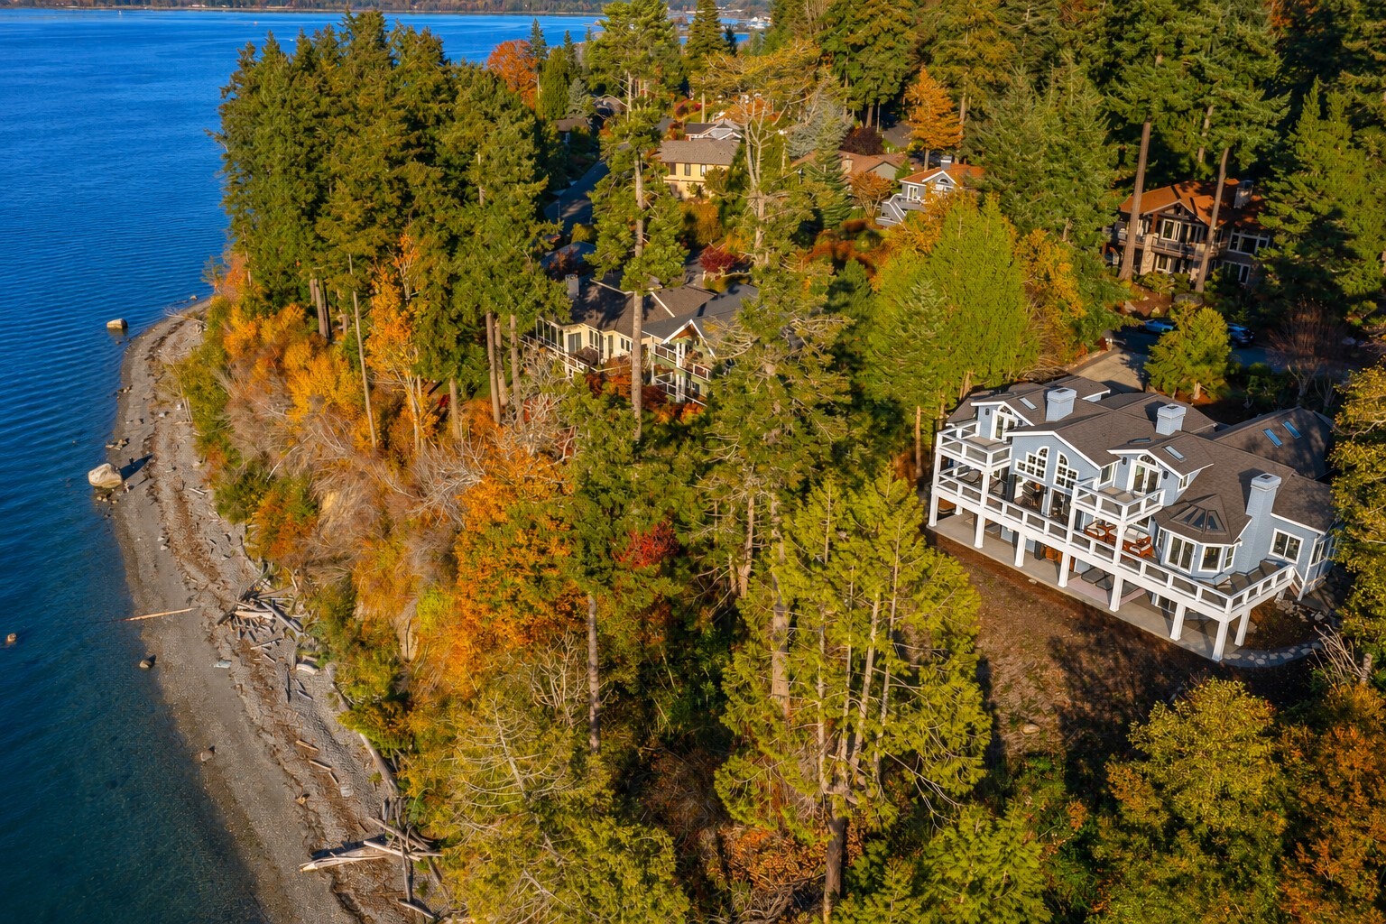
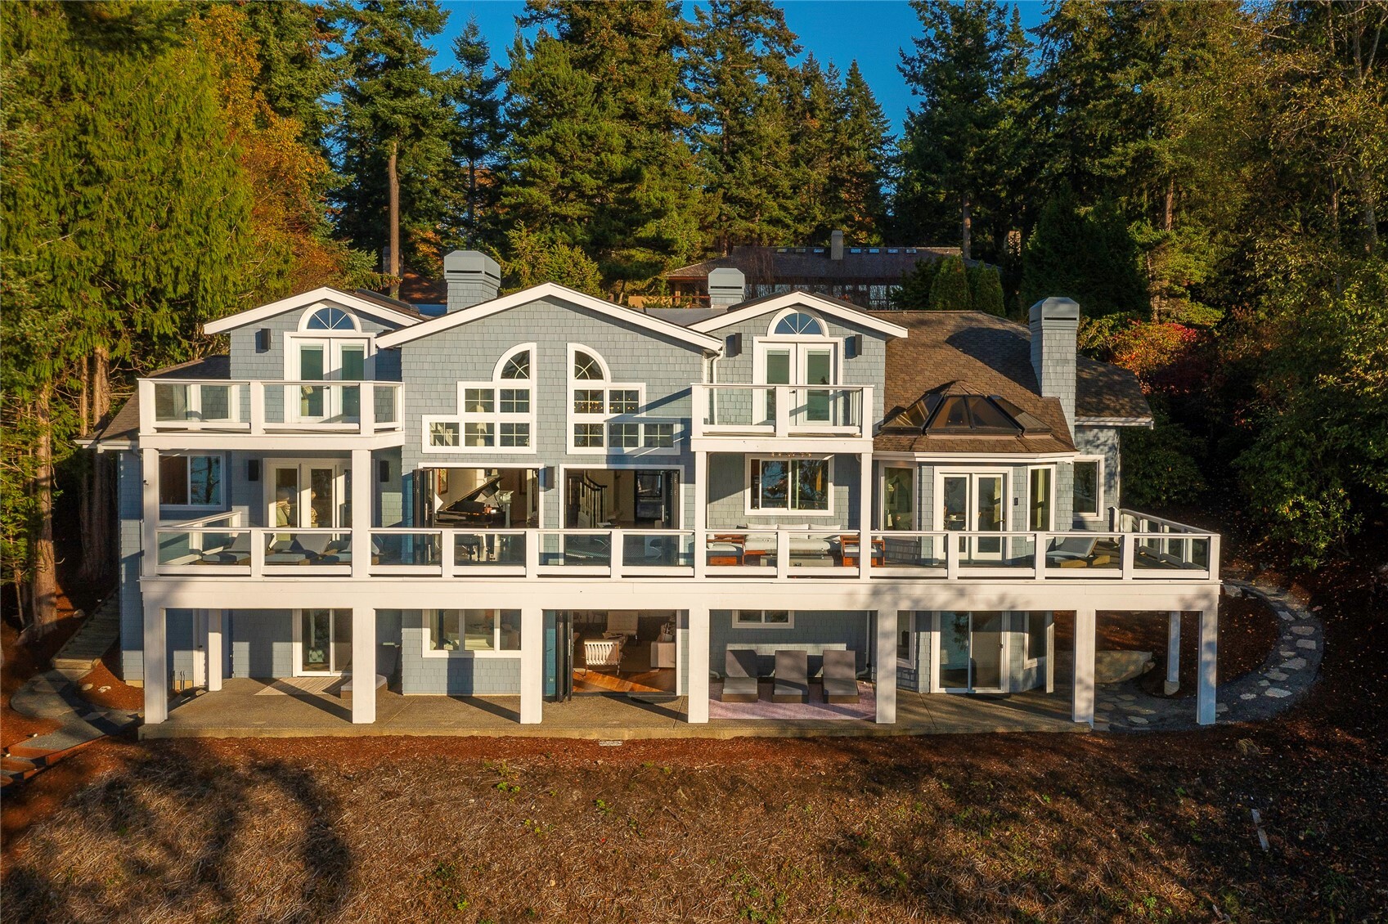

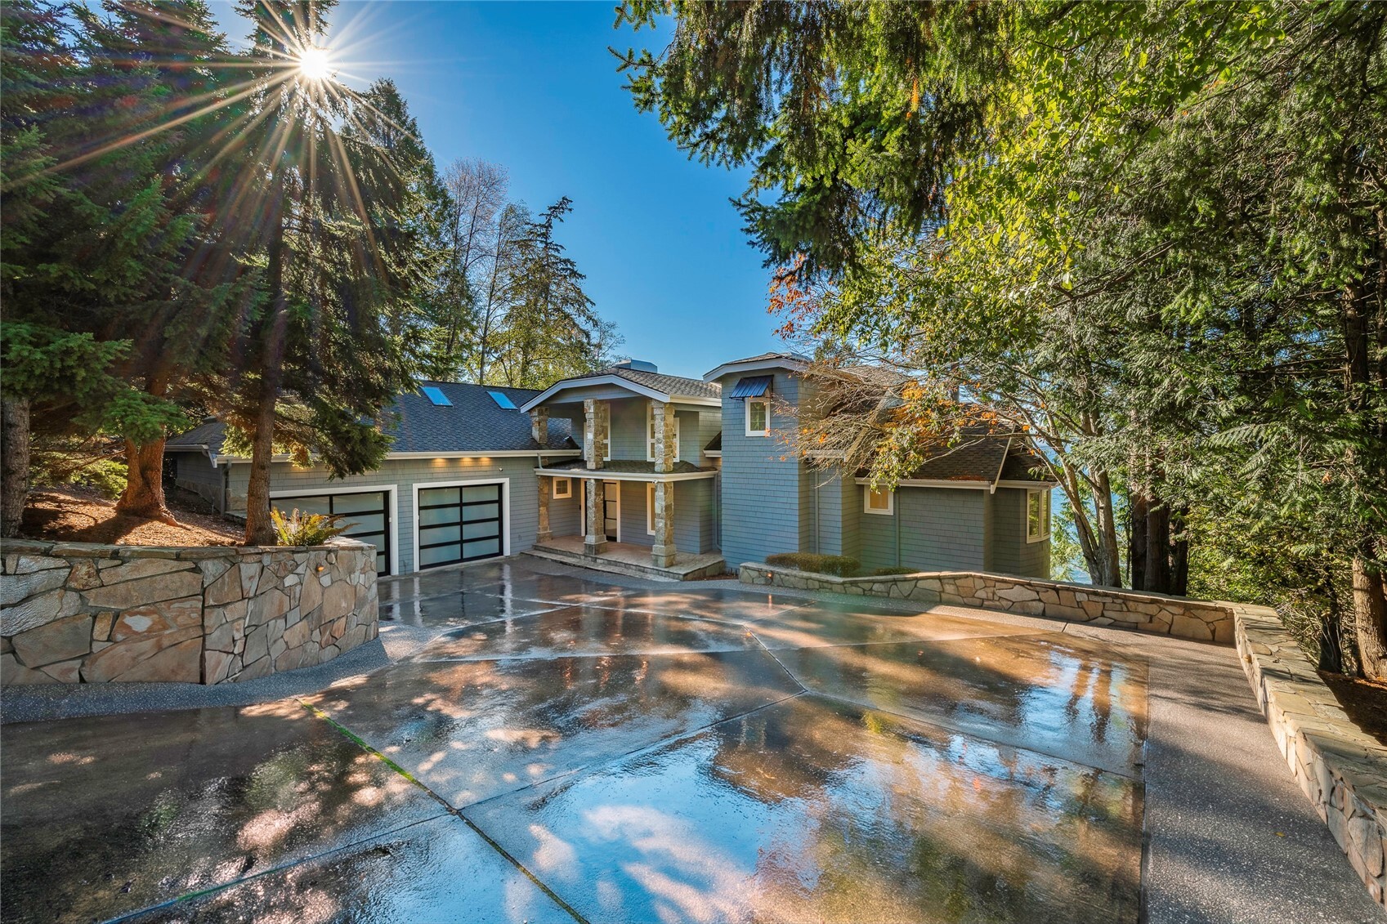
Aerial view of a large waterfront home beside a wooded shoreline with autumn foliage.
9119 Great Blue Heron Lane
VIEW PHOTOS
Listing Broker: COMPASS; Sandra Hurtley; 360-410-4030; [email protected]
$2,495,000

9119 Great Blue Heron Lane

5 Beds 4 Baths 5,869 Sq.Ft. 0.59 Acres

Description

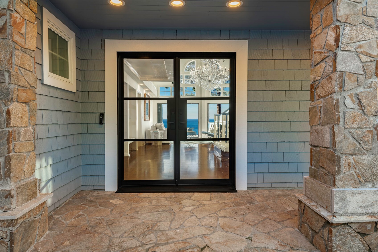
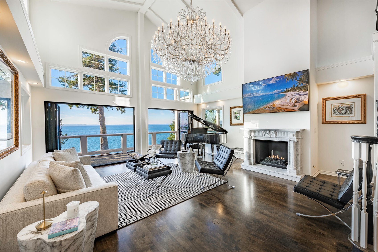
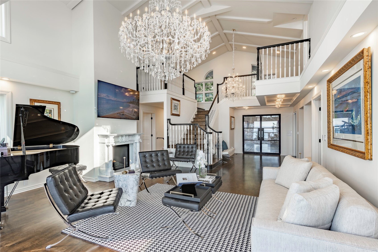
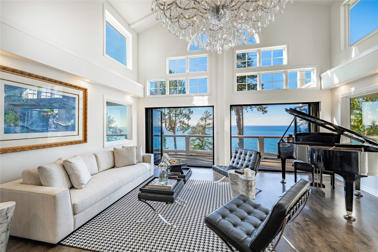
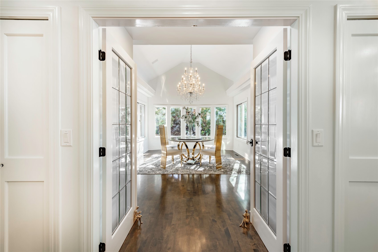
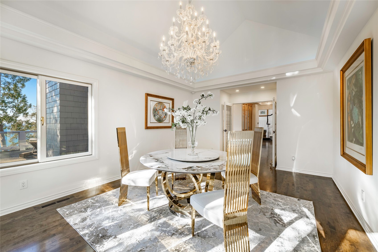
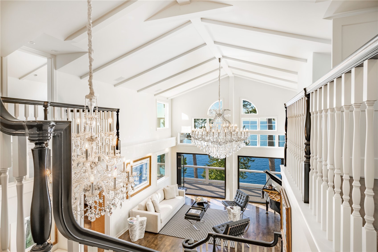
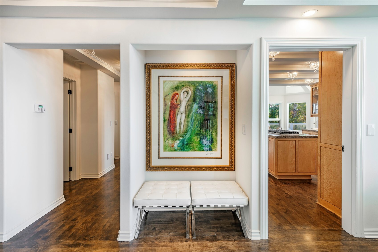
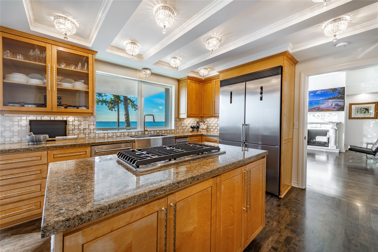
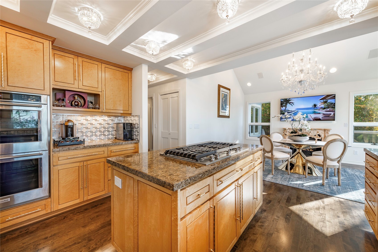
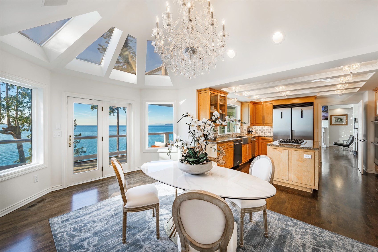
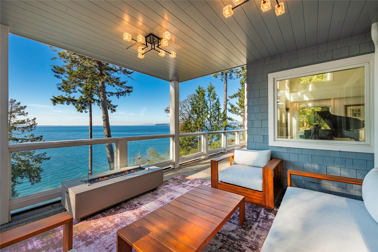
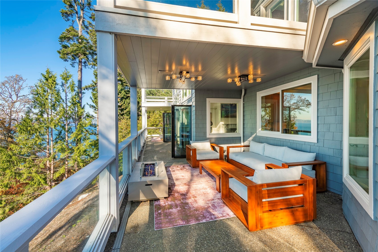
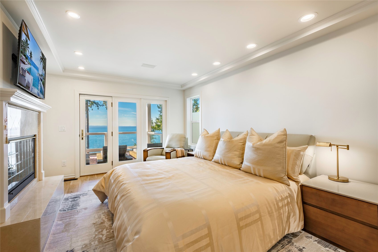
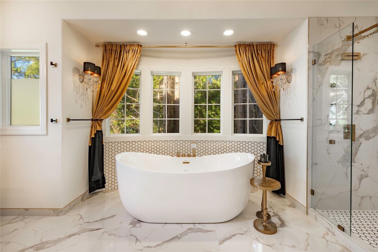
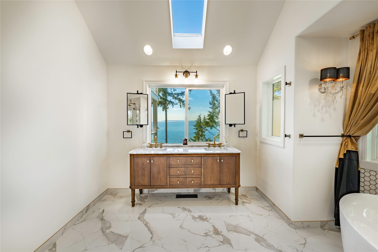
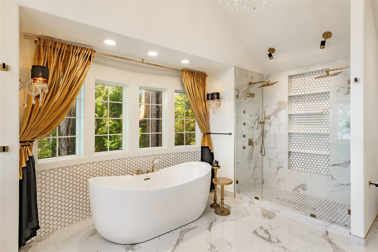
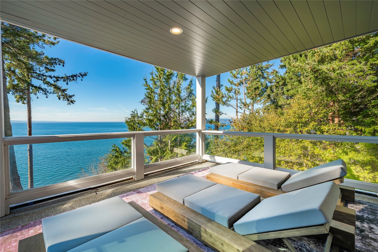
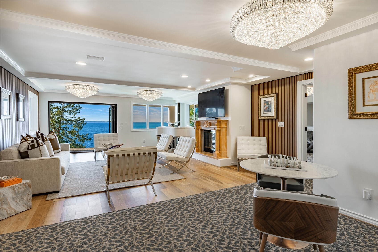
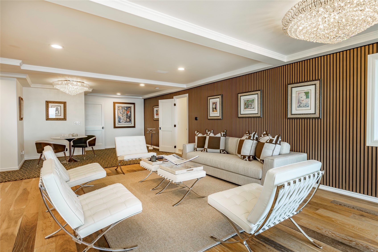
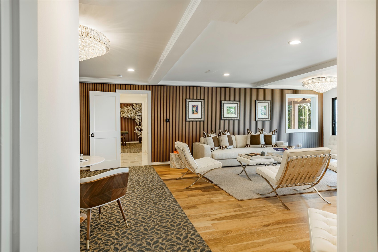
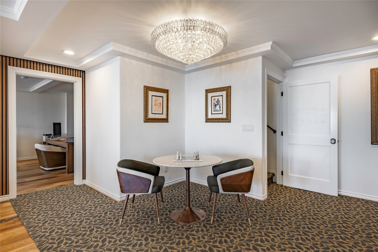
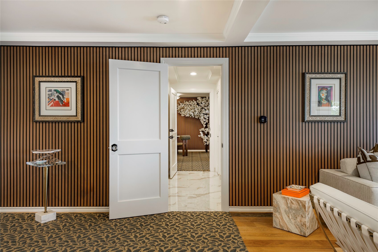
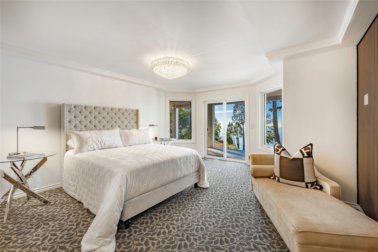
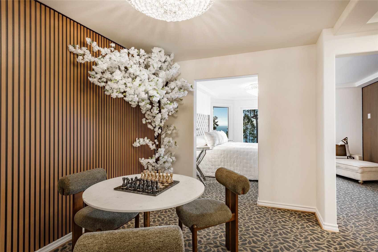
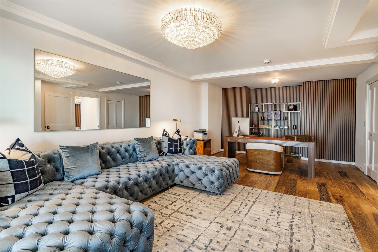
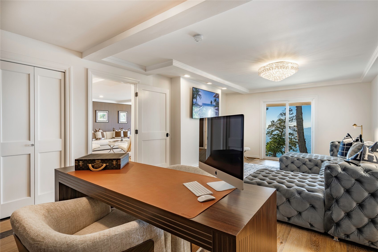
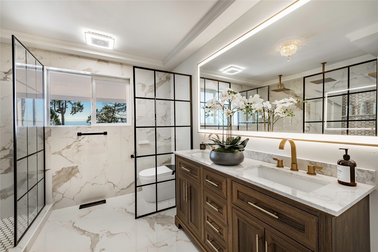
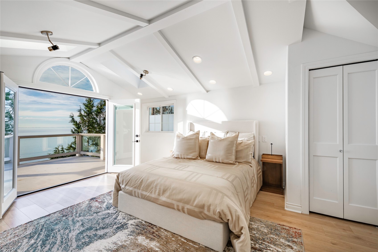
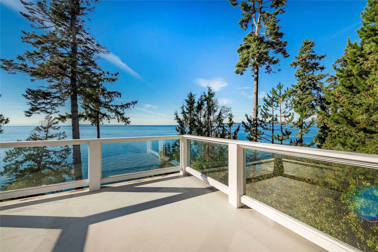
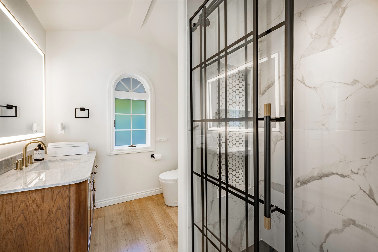
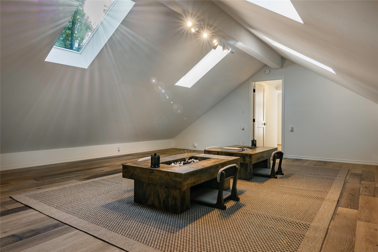
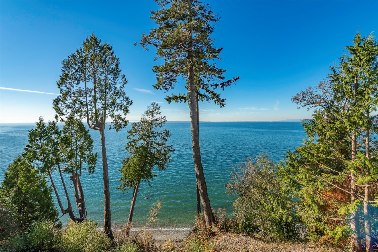
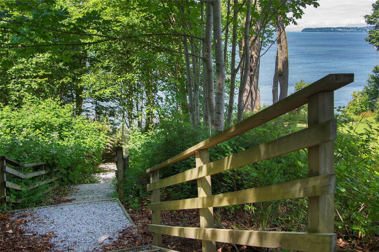
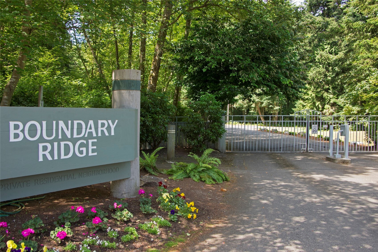
Experience a residence where the Salish Sea isn't just a view--it's the soul of the architecture. Tucked behind the exclusive gates of Boundary Ridge, a masterclass in coastal luxury offering a level of seclusion that is increasingly rare. With 107 feet of west-facing waterfront, the property has been recently restored to an exacting standard, creating a nearly 6,000-square-foot sanctuary that dissolves the boundaries between land and sea. Expansive glass walls and dramatic bi-fold doors invite the outside in, while the interior balances grand scale with artisanal detail across three refined levels. The aesthetic is defined by the warm glow of bird's-eye maple, imported crystal accents, and stately marble fireplaces. The thoughtful layout includes two distinct primary suites, featuring a beach-level retreat that serves as a quiet escape or a sophisticated space for guests. The outdoor living space is equally impressive, with over 2,000 sq. feet of tiered terraces providing a front-row seat to the Pacific Northwest's most iconic sunsets. A private path leads directly from the estate to the shoreline, offering immediate and rare beach access. While this home feels like a world of its own, it sits moments from the lifestyle amenities of Semiahmoo Resort, including a full-service marina, championship golf, and a destination spa. Less than 45 minutes to Vancouver B.C. or 2 hours from Seattle, it is a sophisticated retreat perfectly positioned for international travel.

Share Property

Location

9119 Great Blue Heron Lane, Blaine, WA 98230

Status

For Sale
image

Schedule a Showing

We would love to show you our beautiful property. Please select your preferred date and time below. An agent will be in touch shortly to confirm your appointment.

Schedule a Showing

We would love to show you our beautiful property. Please select your preferred date and time below. An agent will be in touch shortly to confirm your appointment.
Thank you for your interest in 9119 Great Blue Heron Lane, Blaine, WA 98230. We are reviewing your request and will be in touch shortly!
Sandra Hurtley

Sandra Hurtley

TITLE

Realtor

Heather T. Taylor

Heather T. Taylor

TITLE

Team Leader, Realtor

Property Amenities

View additional property information below.
Interior
Fireplace Gas
Appliances Dishwasher, Disposal, Double Oven, Dryer, Microwave, Refrigerator, Stove(s)/Range(s), Washer
Flooring Ceramic Tile, Hardwood, Carpet
Total Bedrooms: 5
Half Bathrooms: 1
Three-Quarter Bathrooms: 2
Full Bathrooms: 1
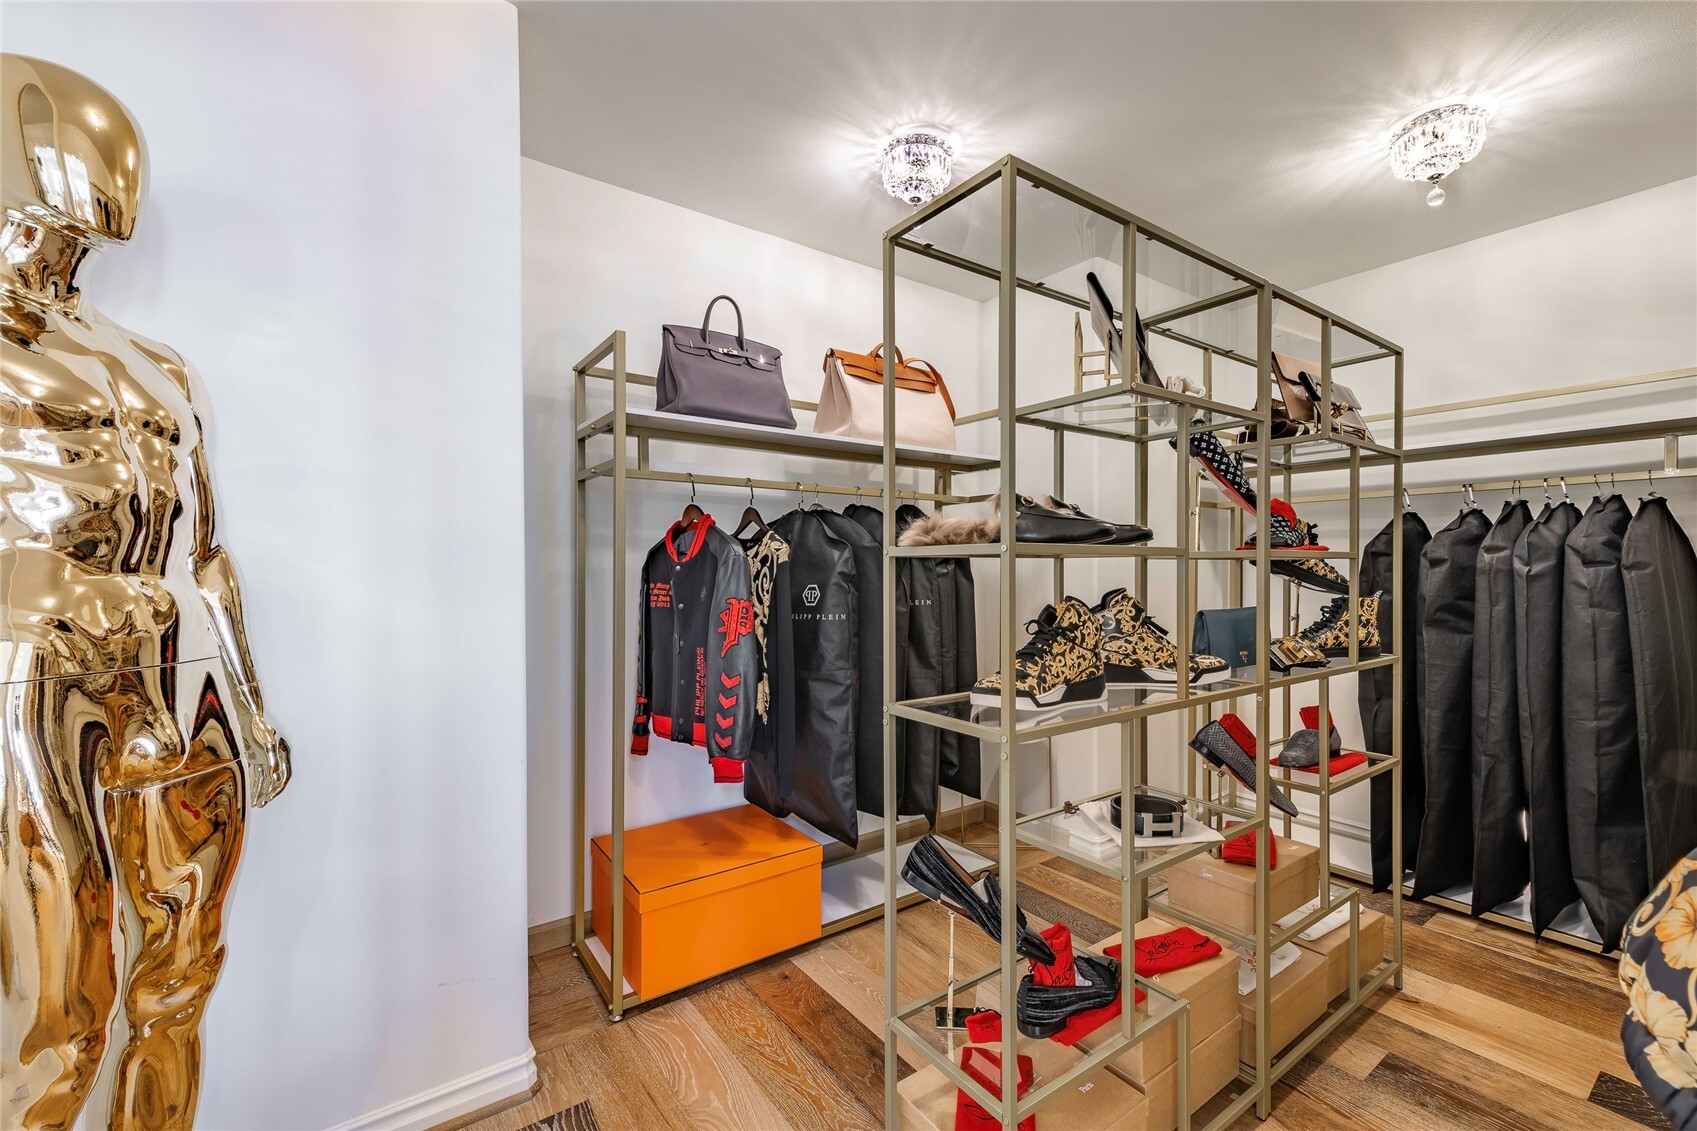
Other Interior Features Second Primary Bedroom, Bath Off Primary, Dbl Pane/Storm Window, Dining Room, Fireplace, Fireplace (Primary Bedroom), French Doors, Security System, Skylight(s), Vaulted Ceiling(s), Walk-In Closet(s)
Area & Lot
Total area 5,869 Sq.Ft.
Lot Area 0.59 Acres
Living area 5,869 Sq.Ft.
MLS® ID 2595719
Year Built 1993
School District Blaine
Water Frontage High Bank
View Description Islands,Mountains,Ocean,Sea,See Remarks,Sound,Strait,Territorial
Architecture Styles Contemporary
Type Residential
Status For Sale
Exterior
Stories 2
Air conditioning 90 High Efficiency, Heat Pump
Heat type 90 High Efficiency, Forced Air, Heat Pump
Water Source Public
Security Features Security Gate, Security Service, Security System
Sewer Sewer Connected
Other Exterior Features Wood, Wood Products
Parking Attached Garage
Lot Features Paved, Secluded
Roof Composition
Finance
Sales Price $2,495,000
HOA Fees $157 monthly
Real Estate Tax $10,858 yearly

360 Virtual Tour

Take a tour of this property

Blaine

No matter where you choose to settle, tranquility and oceanfront views are part of your everyday experience.

Work With Us

We love helping buyers find their dream home! That's why we work with each client individually, taking the time to understand their unique lifestyles, needs and wishes. You'll find that we'll be a committed ally to negotiate on your behalf and with the backing of a trusted company. Get in touch with us today!