Leave a Message

Thank you for your message. We will be in touch with you shortly.

8660 Great Horned Owl Lane
VIEW PHOTOS
Provided by NWMLS, Listed by COMPASS
$1,395,000

8660 Great Horned Owl Lane

4 Beds 3 Baths 3,933 Sq.Ft. 0.33 Acres

Description

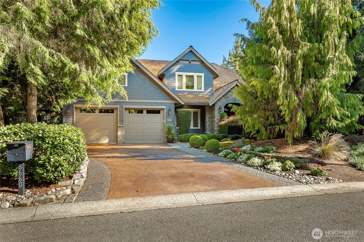
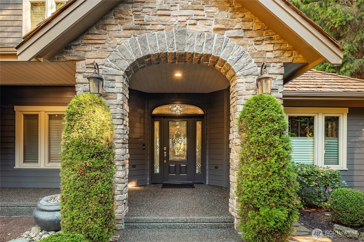
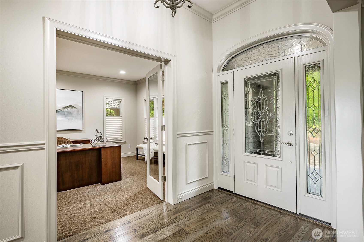
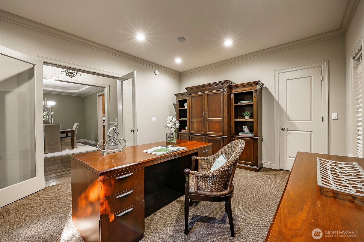
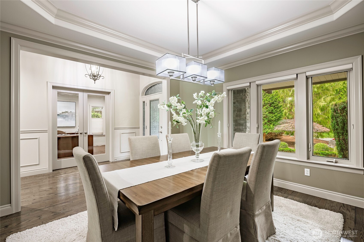
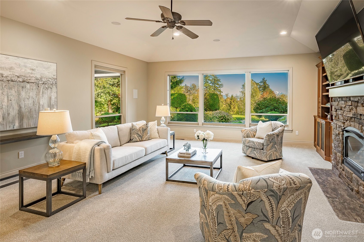
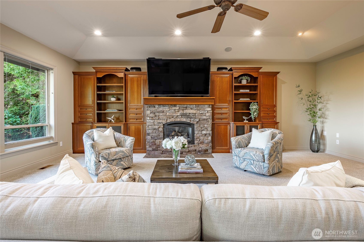
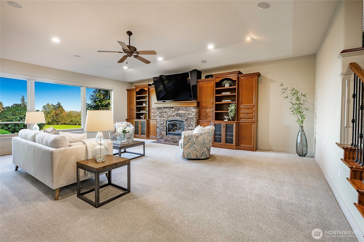
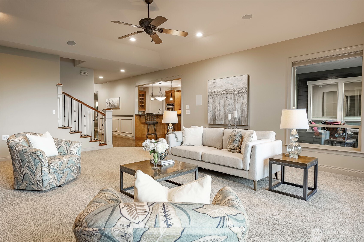
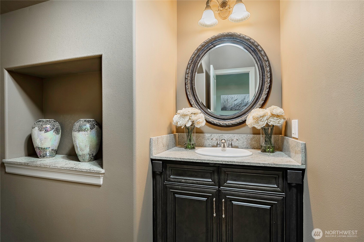
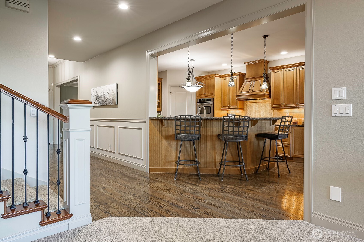
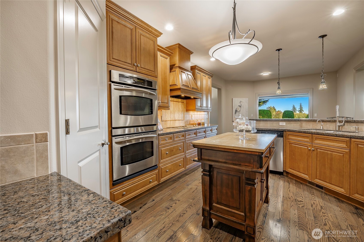
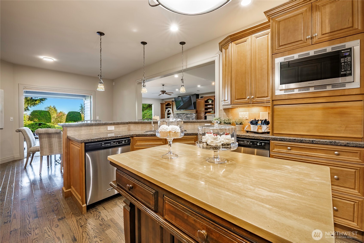
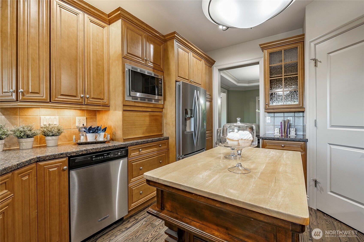
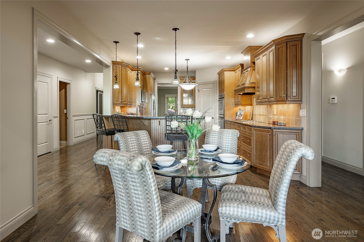
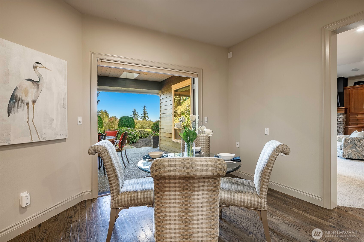
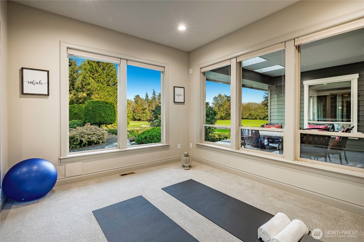
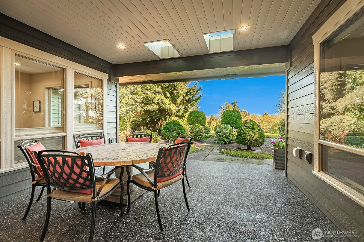
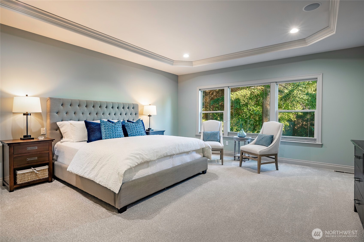
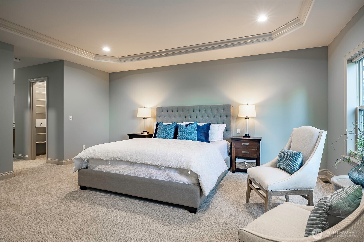
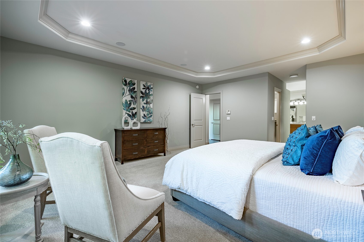
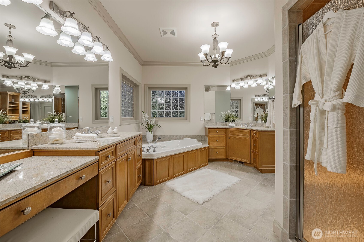
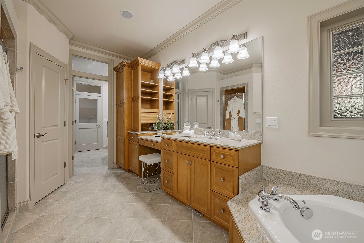
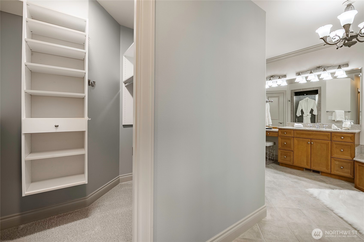
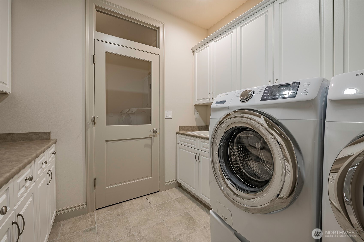
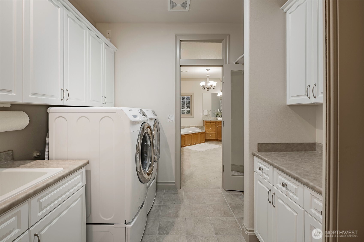
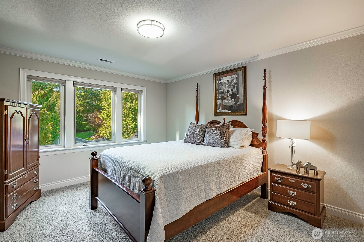
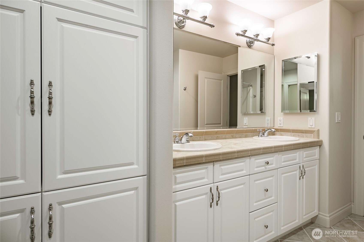
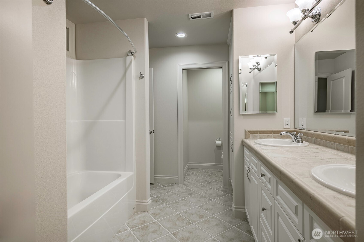
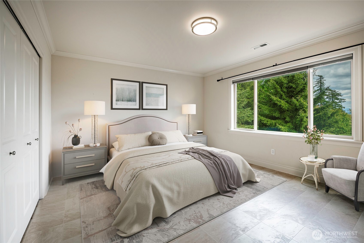
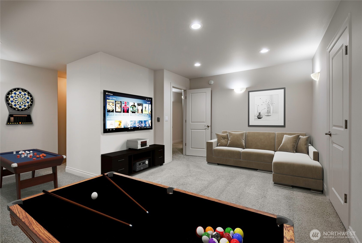
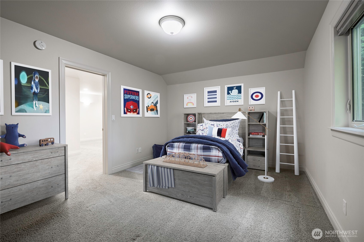
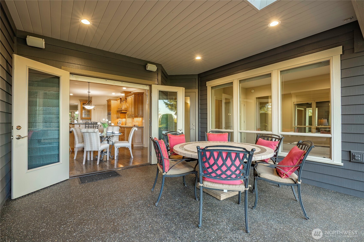
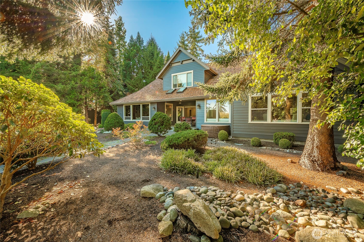
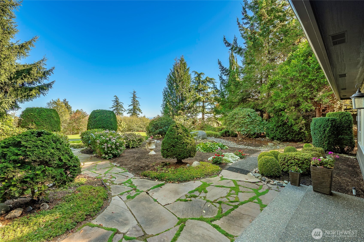
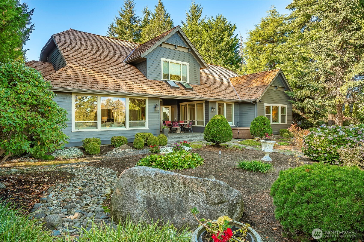
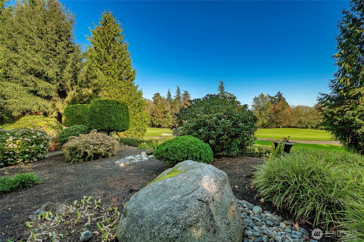
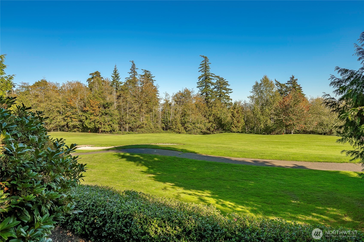
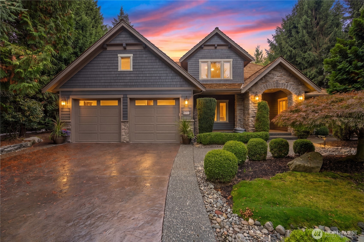
Tucked away off the 4th fairway of the prestigious Arnold Palmer Semiahmoo Golf Course, this residence is a true showstopper that commands attention from the moment you arrive. The crisp, fresh exterior paint and professionally coated driveway set the stage for the meticulous care found within. Step inside to discover a home defined by soaring ceilings and thoughtful architectural details that frame a direct view of the lush, private yard and the fairway beyond. The main floor designed for grand entertaining & effortless daily living. At the heart of the home, a chef's kitchen overlooks an oversized living room, creating a seamless flow for social gatherings. A formal dining room, a quiet den, & an a flex room--perfect for a fitness area or reflection space--provide all the versatility you could need. The primary suite is a masterclass in convenience & luxury, featuring dual walk-in closets, separate vanities, & a direct connection to the utility room. Upstairs, the home remains open & light-filled, offering 2 spacious bedrooms with a full bath. The layout continues with a generous bonus room ideal for media or hobbies, leads to a 4th bedroom for ultimate privacy. A/C, tankless water heater & designated elevator shaft in place! Beautifully maintained and move-in ready, this home offers a sophisticated lifestyle where every detail has been perfected. From the designer finishes to the prime golf course frontage, there is truly nothing left to do but move in and enjoy.

Share Property

Location

8660 Great Horned Owl Lane, Blaine, WA 98230

Status

For Sale
image

Schedule a Showing

We would love to show you our beautiful property. Please select your preferred date and time below. An agent will be in touch shortly to confirm your appointment.

Schedule a Showing

We would love to show you our beautiful property. Please select your preferred date and time below. An agent will be in touch shortly to confirm your appointment.
Thank you for your interest in 8660 Great Horned Owl Lane, Blaine, WA 98230. We are reviewing your request and will be in touch shortly!
Heather T. Taylor

Heather T. Taylor

TITLE

Team Leader, Realtor

Property Amenities

View additional property information below.
Interior
Fireplace Gas
Appliances Dishwasher, Disposal, Double Oven, Dryer, Microwave, Refrigerator, Stove(s)/Range(s), Washer
Flooring Ceramic Tile, Engineered Hardwood, Carpet
Total Bedrooms: 4
Half Bathrooms: 1
Full Bathrooms: 2
Other Interior Features Bath Off Primary, Built-In Vacuum, Ceiling Fan(s), Dbl Pane/Storm Window, Dining Room, Fireplace, Hot Tub/Spa, Jetted Tub, Pantry, Security System, Sprinkler System, Vaulted Ceiling(s), Walk-In Closet(s), Water Heater
Area & Lot
Total area 3,933 Sq.Ft.
Lot Area 0.33 Acres
Living area 3,933 Sq.Ft.
MLS® ID 2561266
Year Built 2003
School District Blaine
High School Blaine High
Middle School Blaine Mid
Elementary School Blaine Elem
View Description Golf Course,Mountains,Territorial
Type Residential
Status For Sale
Exterior
Stories 2
Pool Community
Air conditioning 90 High Efficiency, Central Air
Heat type 90 High Efficiency, Forced Air
Water Source Public
Security Features Security Gate, Security Service, Security System
Sewer Sewer Connected
Other Exterior Features Cement Planked
Parking Attached Garage
Lot Features Curbs, Paved, Secluded
Roof Shake
Finance
Sales Price $1,395,000
HOA Fees $159 monthly
Real Estate Tax $8,378 yearly

Blaine


No matter where you choose to settle, tranquility and oceanfront views are part of your everyday experience.

Work With Us

We love helping buyers find their dream home! That's why we work with each client individually, taking the time to understand their unique lifestyles, needs and wishes. You'll find that we'll be a committed ally to negotiate on your behalf and with the backing of a trusted company. Get in touch with us today!